
Address
8709 9th Line, Essa, ON
Price
$ 799,900
Property Attributes
- MLS#N13767344
- TypeSingle Family
- Listing Status New
- CityEssa
- AreaColwell
- NeighbourhoodColwell
- Postal CodeL0M 1T0
- StyleBungalow
- Taxes$ 2475
- Price$ 799,900
- Bedrooms3
- Full Bathrooms3
- Half Bathrooms0
- Sqr Footage700-1100
- Lot Size0.574 Acres
Data Source:
Toronto Real Estate Board (TRREB)
Property Description
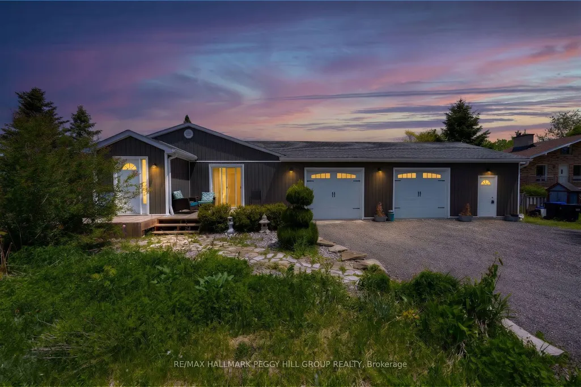
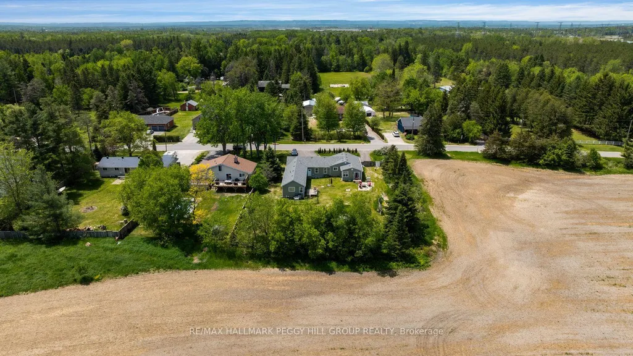
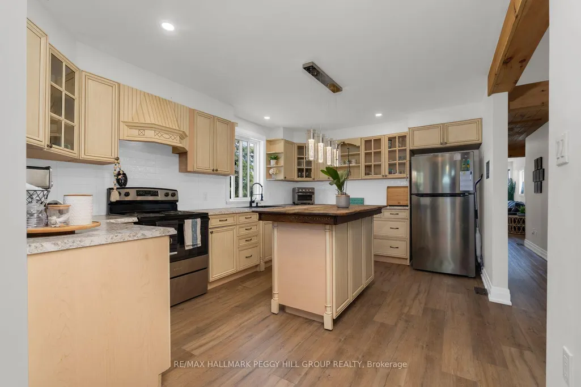
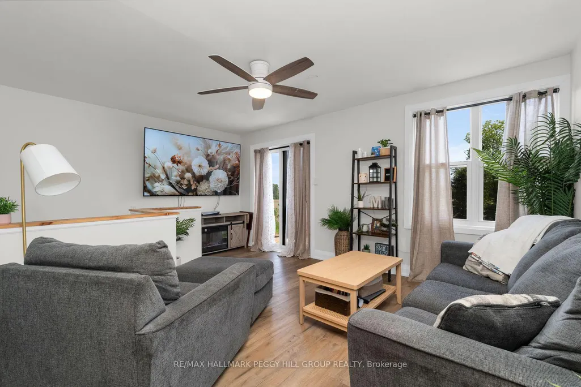
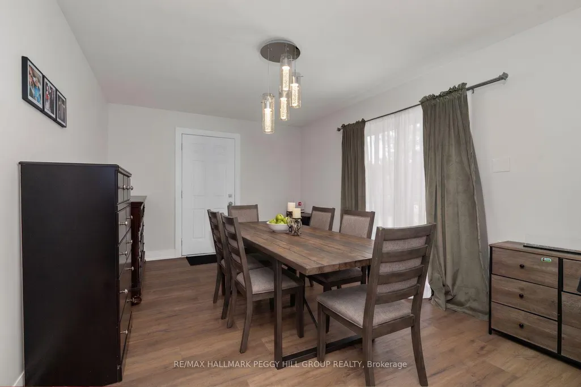
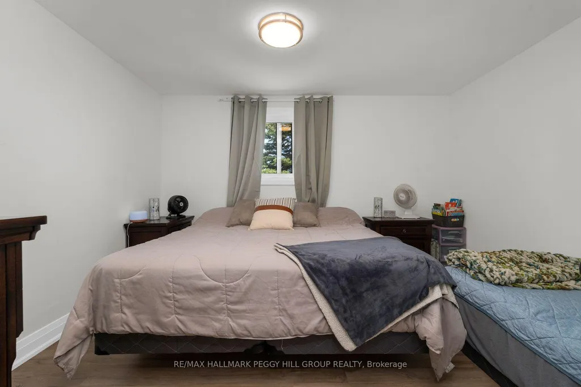
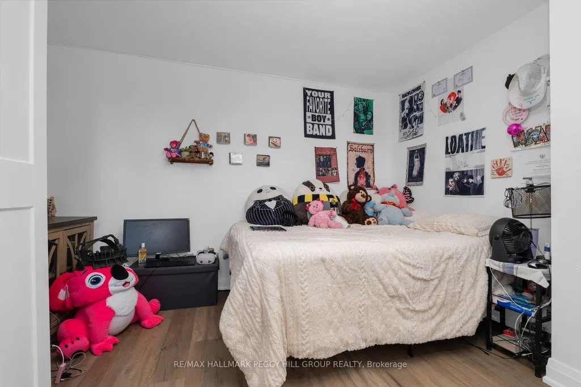
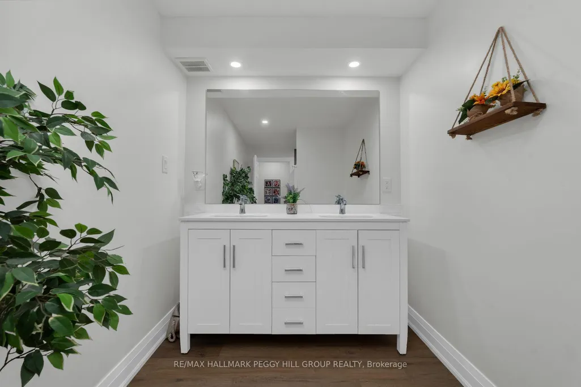
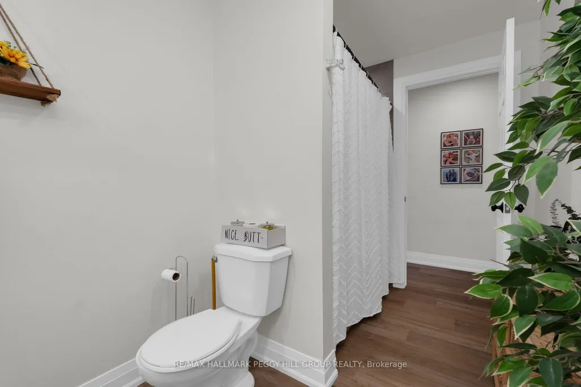
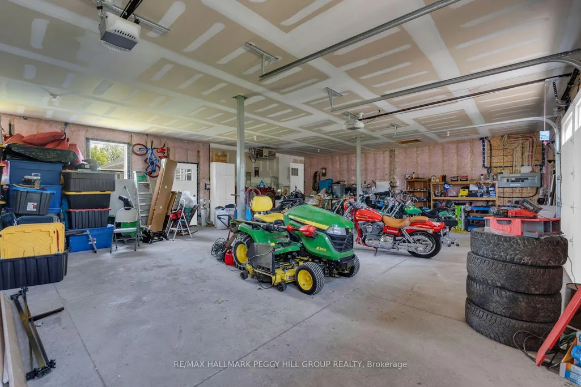
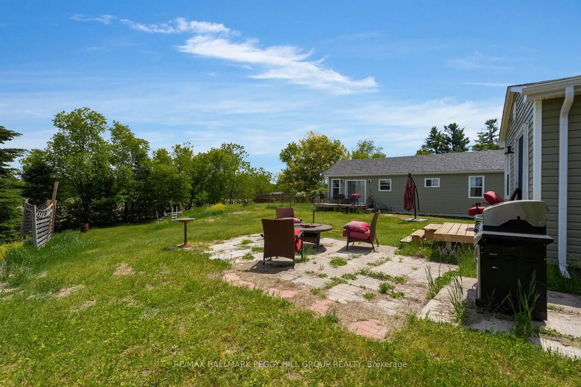
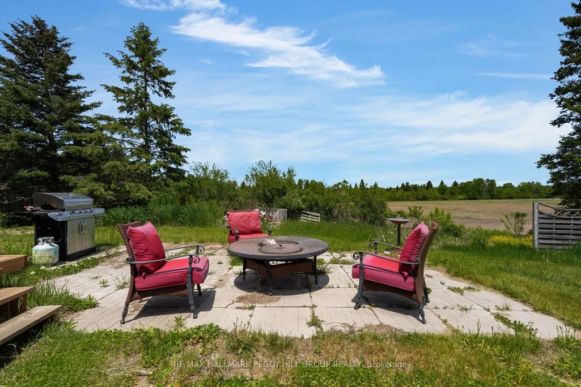
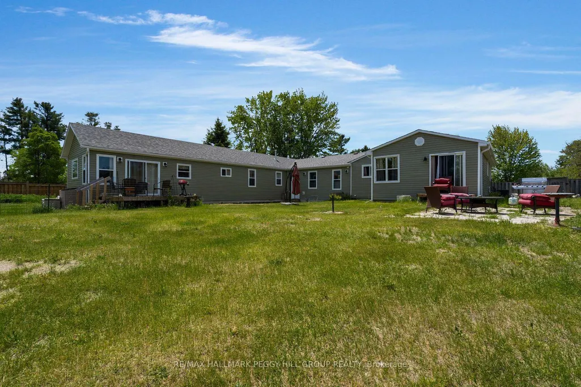
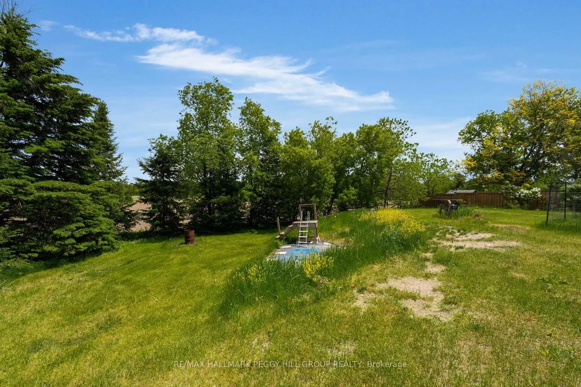
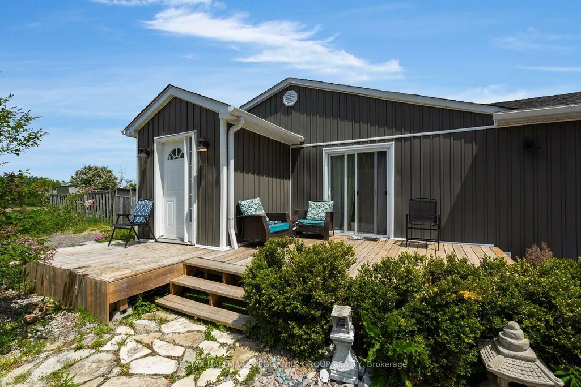
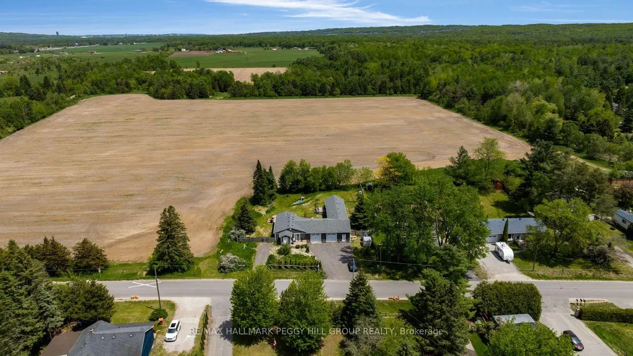
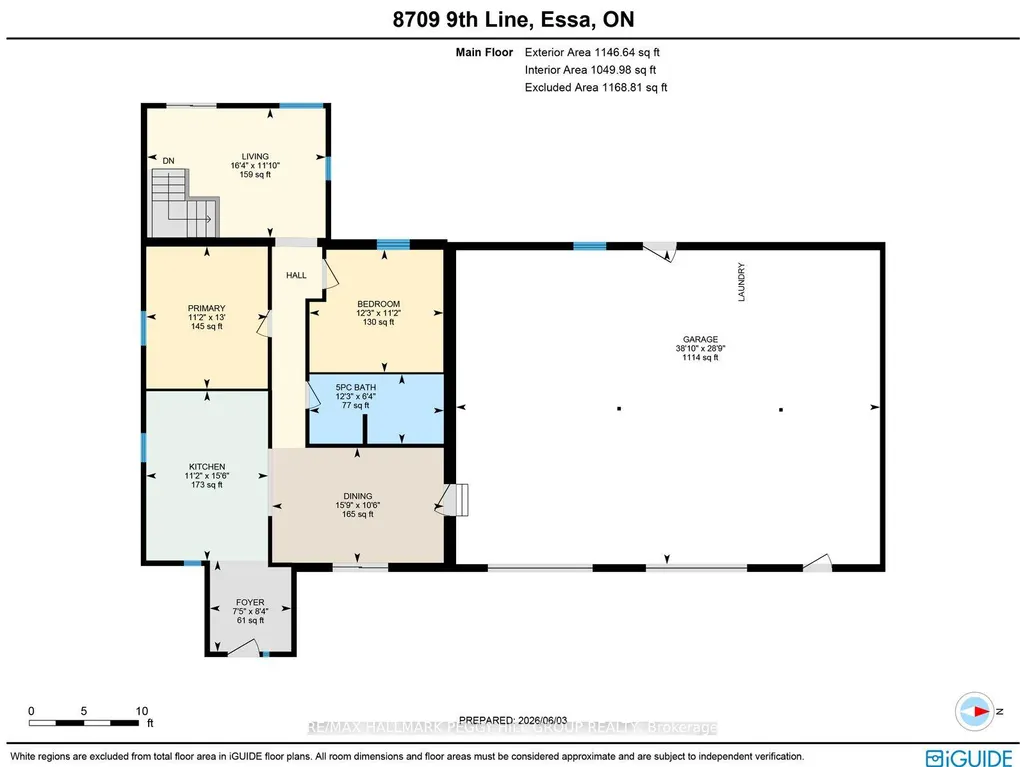
SPRAWLING BUNGALOW WITH IN-LAW POTENTIAL, 2 DISTINCT LIVING SPACES, A HEATED DOUBLE GARAGE, HALF AN ACRE & COUNTRY VIEWS! If living together would work better with a little more independence, this bungalow delivers with two distinct main-floor living areas, more than half an acre and Barrie only minutes away. The updated two-bedroom main living area features newer flooring, an updated 5-piece bath and a spacious kitchen with extensive cabinetry, stainless steel appliances, a tile backsplash and a large centre island overlooking the dining area. The separate one-bedroom main-floor space off the garage gives extended family more independence, with its own kitchen, living area and two baths, plus a dedicated furnace, A/C and water heater that allow temperature and hot water to be controlled separately from the main living area. Shared laundry is located in the heated attached double garage, with room for vehicles, motorcycles, lawn equipment, tools and year-round projects, while the large driveway accommodates six more vehicles. Outside, the 125 x 200 ft lot offers a fenced backyard with wide stretches of lawn, mature trees, landscape lighting, a patio and separate decks for each living area, with agricultural fields beyond and no homes directly behind.
| Price History | |
|---|---|
| 9/10/2026 | Listed $799,900 |
General Features
| Sewer | Septic |
|---|---|
| Cooling | Central Air |
| Roof | Asphalt Shingle |
| Architectural Style | Bungalow |
| Pool Features | None |
| Construction Materials | Vinyl Siding |
| View | Trees/Woods |
| Heater Type | Forced Air |
| Parking Spaces | 6 |
| Property Subtype | Detached |
| Tax Year | 2025 |
| Lot Depth | 200.0 |
| PropertyFeatures | Fenced Yard,Golf,School,Wooded/Treed |
| County | Simcoe |
| New Construction | No |
| Property Type | Residential Freehold |
| Attached Garage | No |
| Facing Direction | East |
| Garage Y/N | Yes |
| Status | New |
| City | Essa |
| Senior Community Y/N | No |
| Lot Size Units | Feet |
| Property Attached Y/N | No |
| Tax Annual Amount | 2475.93 |
| Virtual Tour | https://youtube.com/shorts/r7zI_KcwC8g?feature=share |
| Standard Status | Active |
| Occupancy Type | Tenant |
| Legal Description | PT W 1/2 LT 31 CON 9 ESSA TWP AS IN RO851630 ; ESSA |
Interior Features
| Interior Amenities | Auto Garage Door Remote,Carpet Free,In-Law Capability,Primary Bedroom - Main Floor,Upgraded Insulation,Water Heater,Water Heater Owned,Water Treatment |
|---|---|
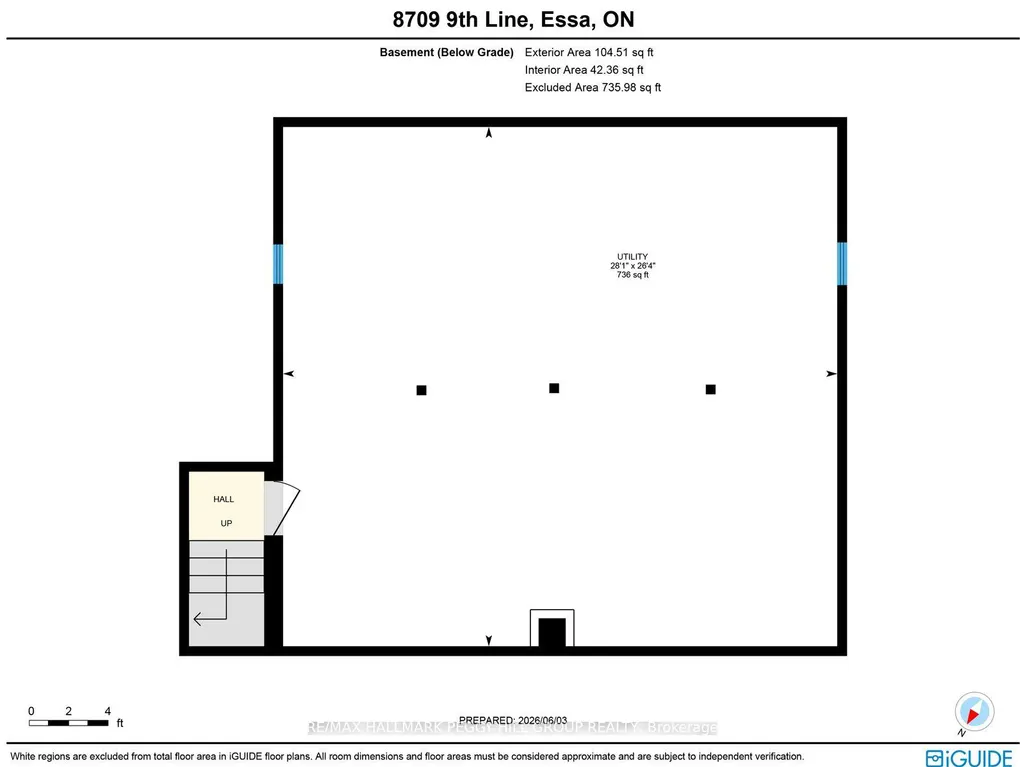
| Basement | Crawl Space,Partial Basement |
| Heat Source | Gas |
| Basement (Y/N) | No |
| Air Conditioning Y/N | Yes |
| Heating Y/N | Yes |
| Fireplace Y/N | No |
| Total Bedrooms | 3 |
| Elevator? | No |
| Total Baths | 3 |
| Bedrooms | 3 |
| Living Area Range | 700-1100 |
Exterior Features
| Exterior Amenities | Deck,Landscape Lighting,Landscaped,Patio,Year Round Living |
|---|---|
| Parking Features | Private Double |
| Water Source | Drilled Well |
| Total Parking | 8.0 |
| Garage Type | Attached |
| Foundation Details | Concrete Block |
| Spa | No |
| Lot Size Source | MPAC |
| Waterfront Y/N | No |
| Covered Spaces | 2.0 |
Amenities
- Views
- New Construction
- Adult 55+
- Lease To Own
- No Strata Fees
- Furnished
- Primary On Main
- Air Conditioning
- Seller Finance
- Green
- Fixer Upper
- Horse
- Golf
- Fireplace
- Deck
- Garage
- Basement
- Pool
Property vs Single Family Average in L0M 1T0
Price
Taxes
Visits
 Toronto Real Estate Board (TRREB); All information deemed reliable but not guaranteed. All properties are subject to prior sale, change or withdrawal. Neither listing broker(s) or information provider(s) shall be responsible for any typographical errors, misinformation, misprints and shall be held totally harmless. Listing(s) information is provided for consumer's personal, non-commercial use and may not be used for any purpose other than to identify prospective properties consumers may be interested