
Address
20 Pineview Trail, Essa, ON
Price
$ 1,167,000
Property Attributes
- MLS#N13742280
- TypeSingle Family
- Listing Status Price Change
- CityEssa
- AreaColwell
- NeighbourhoodColwell
- Postal CodeL0M 1T0
- Style2-Storey
- Taxes$ 5189
- Price$ 1,167,000
- Bedrooms5
- Full Bathrooms4
- Half Bathrooms0
- Sqr Footage2500-3000
- Lot Size1.25 Acres
Data Source:
Toronto Real Estate Board (TRREB)
Property Description
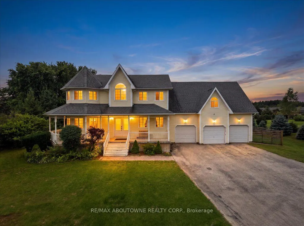
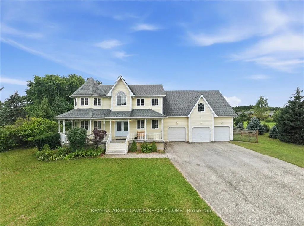
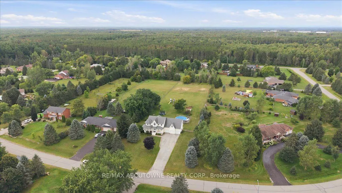
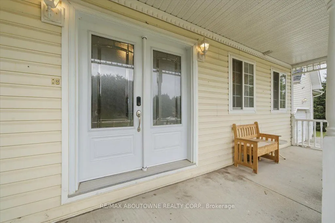
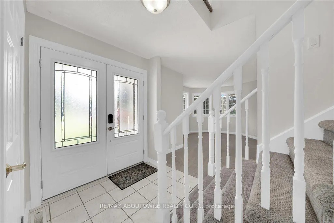
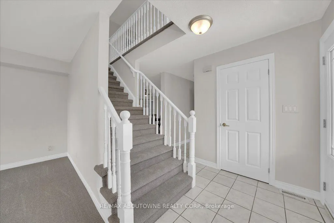
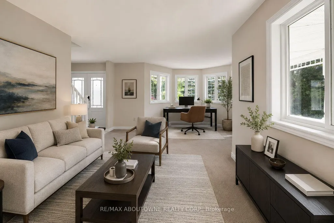
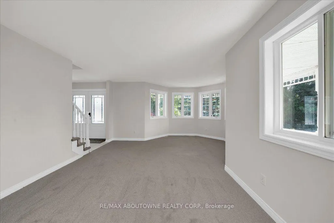
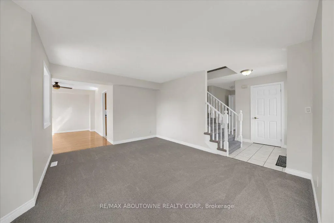
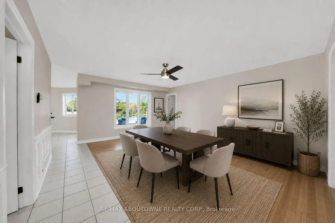
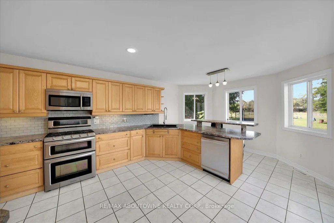
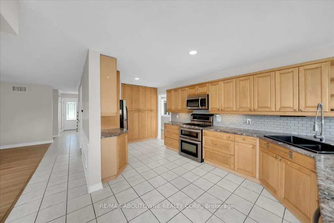
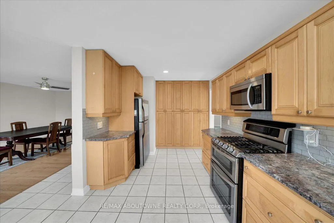
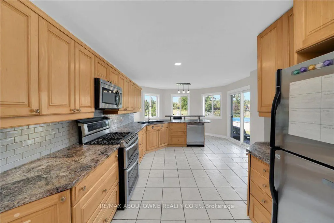
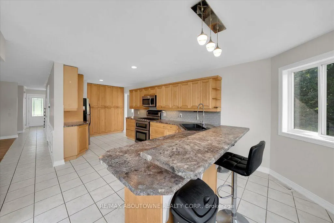
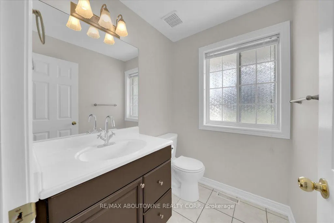
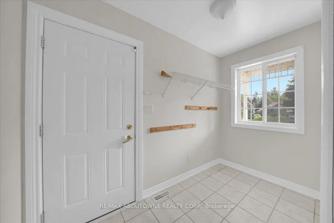
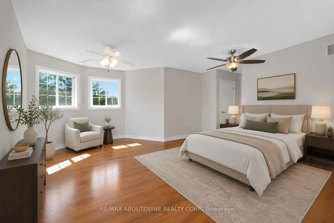
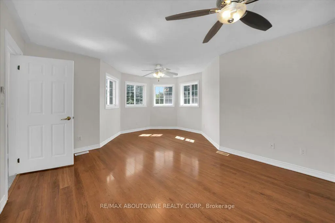
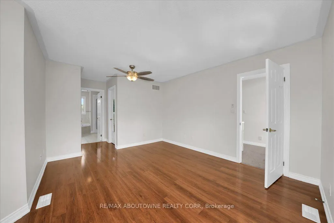
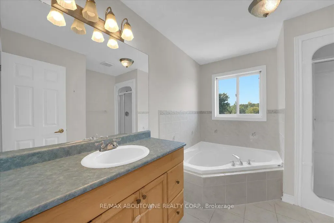
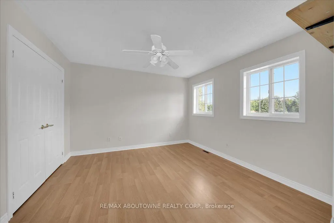
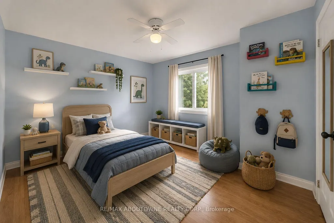
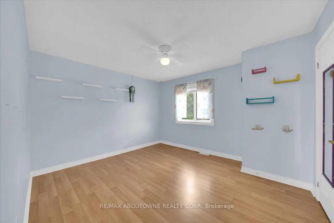
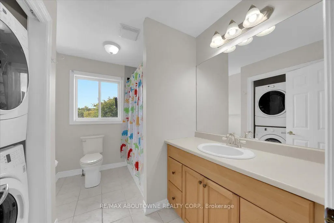
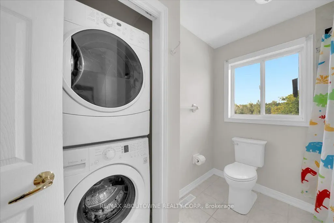
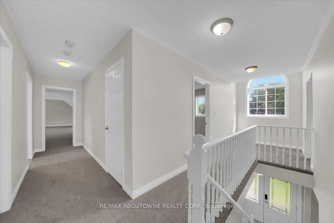
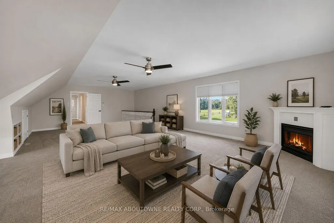
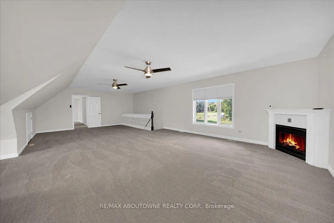
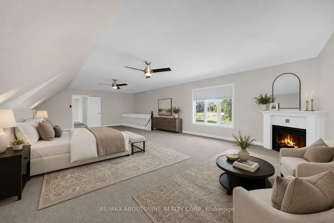
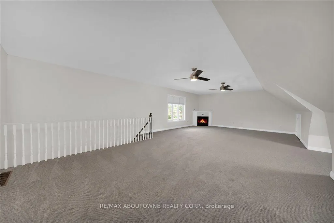
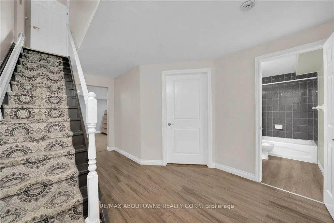
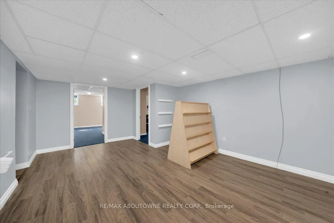
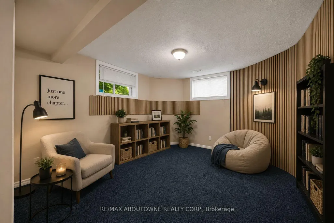
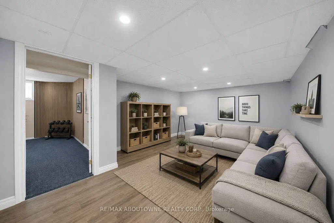
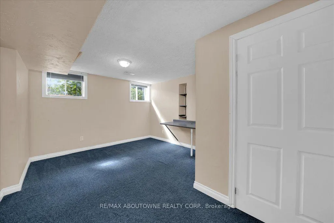
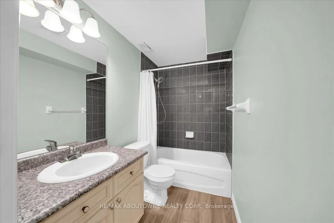
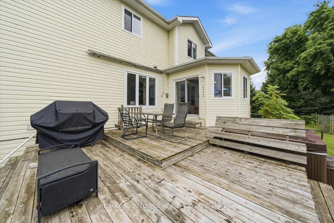
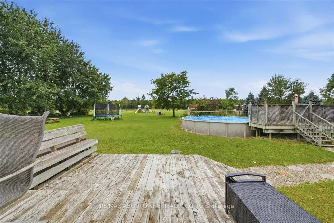
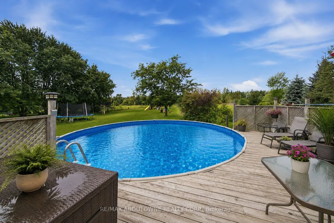
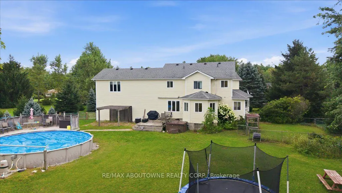
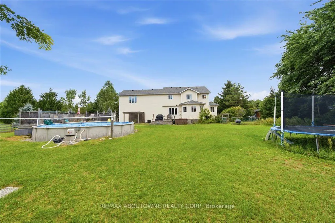
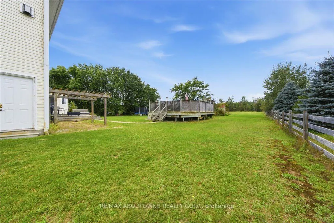
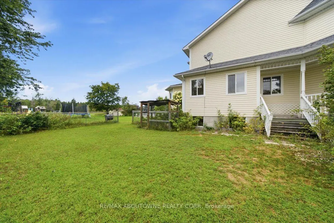
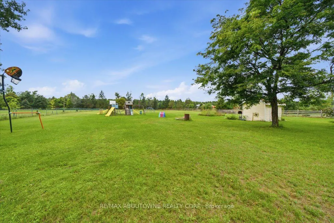
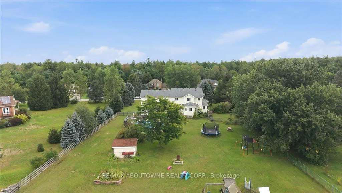
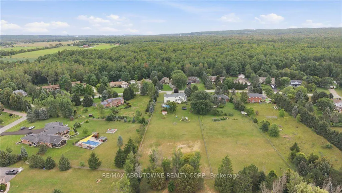
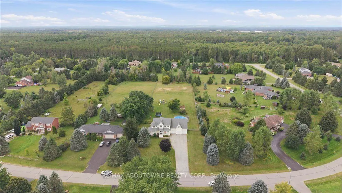
Welcome to Bear Creek Estates! This gorgeous Victorian-style home sits on a sprawling 1.59-acre lot, offering a classic wraparound porch and over 3,835 sqft of beautifully finished living space. Surrounded by quiet county forests yet just minutes from Barrie and major commuter routes, this 3+2 bedroom, 3.5 bathroom property boasts an abundance of natural light and a versatile layout. The bright main floor features hardwood and ceramic flooring, a cozy living room with bay windows, and a convenient inside entry from the mudroom to the fully finished triple-car garage-ideal for a workshop and toy storage. The heart of the home is the open-concept kitchen, equipped with custom wall-to-wall cabinetry, a large two-tiered peninsula island, tile backsplash, and stainless steel appliances including a double-oven gas range. Sliding doors walk out to an entertainer's dream backyard. Inside, a rare curved staircase leads to the upper level, which splits a massive great room-featuring a natural gas fireplace and yoga nook-from the quiet sleeping quarters. The primary suite offers beautiful bay windows, dual closets, and a private ensuite, complemented by two additional spacious bedrooms and a 4-piece bath with convenient upper-level laundry. The fully finished basement expands your living space with a recreation room, a full bathroom, a walk-through cold cellar, and two additional bedrooms with bright windows. Entertain in your fully fenced backyard oasis featuring a private pool, multiple decks, a fire pit, a natural gas BBQ hookup, and an irrigation system. Situated in an executive-class community, this home perfectly blends a tranquil cottage lifestyle with everyday city convenience. Some photos have been virtually staged.
| Price History | |
|---|---|
| 9/3/2026 | Listed $1,250,000 |
| 9/16/2026 | 7$1,167,000 |
General Features
| Sewer | Septic |
|---|---|
| Cooling | Central Air |
| Roof | Asphalt Shingle |
| Architectural Style | 2-Storey |
| Pool Features | Above Ground |
| Construction Materials | Vinyl Siding |
| Heater Type | Forced Air |
| Parking Spaces | 14 |
| Property Subtype | Detached |
| Tax Year | 2025 |
| Lot Depth | 521.33 |
| PropertyFeatures | Cul de Sac/Dead End,Fenced Yard,Golf,Greenbelt/Conservation,River/Stream,School Bus Route |
| County | Simcoe |
| New Construction | No |
| Property Type | Residential Freehold |
| Attached Garage | Yes |
| Facing Direction | West |
| Garage Y/N | Yes |
| Other Structures | Garden Shed,Workshop |
| Total Rooms | 19 |
| Status | Price Change |
| City | Essa |
| Senior Community Y/N | No |
| Lot Size Units | Feet |
| Property Attached Y/N | No |
| Tax Annual Amount | 5189.0 |
| Standard Status | Active |
| Occupancy Type | Owner |
| Legal Description | LT 32 PL 51M466; ESSA |
Interior Features
| Interior Amenities | Auto Garage Door Remote,Central Vacuum,Water Purifier,Water Softener |
|---|---|
| Basement | Finished,Full |
| Heat Source | Gas |
| Basement (Y/N) | No |
| Air Conditioning Y/N | Yes |
| Heating Y/N | Yes |
| Fireplace Y/N | Yes |
| Total Bedrooms | 5 |
| Elevator? | No |
| Total Baths | 4 |
| Bedrooms | 3+2 |
| Living Area Range | 2500-3000 |
Exterior Features
| Parking Features | Private Double |
|---|---|
| Lot Features | Irregular Lot |
| Total Parking | 17.0 |
| Garage Type | Attached |
| Foundation Details | Poured Concrete |
| Spa | No |
| Lot Size Source | GeoWarehouse |
| Waterfront Y/N | No |
| Covered Spaces | 3.0 |
| LotDimensionsSource | Other |
Amenities
- Views
- New Construction
- Adult 55+
- Lease To Own
- No Strata Fees
- Furnished
- Primary On Main
- Air Conditioning
- Seller Finance
- Green
- Fixer Upper
- Horse
- Golf
- Fireplace
- Deck
- Garage
- Basement
- Pool
Property vs Single Family Average in L0M 1T0
Price
Taxes
Visits
 Toronto Real Estate Board (TRREB); All information deemed reliable but not guaranteed. All properties are subject to prior sale, change or withdrawal. Neither listing broker(s) or information provider(s) shall be responsible for any typographical errors, misinformation, misprints and shall be held totally harmless. Listing(s) information is provided for consumer's personal, non-commercial use and may not be used for any purpose other than to identify prospective properties consumers may be interested