
Just Listed
Address
958375 E 7th Line, Mulmur, ON
Price
$ 1,050,000
Property Attributes
- MLS#X13804424
- TypeSingle Family
- Listing Status New
- CityMulmur
- AreaRural Mulmur
- NeighbourhoodRural Mulmur
- Postal CodeL9V 0M9
- StyleBungalow
- Taxes$ 6888
- Price$ 1,050,000
- Bedrooms4
- Full Bathrooms3
- Half Bathrooms0
- Sqr Footage2000-2500
- Lot Size4.97 Acres
Data Source:
Toronto Real Estate Board (TRREB)
Property Description
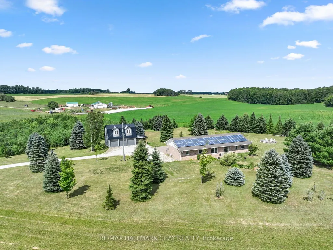
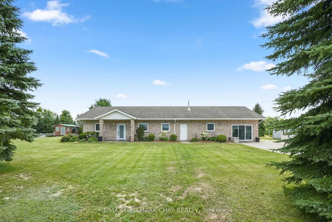
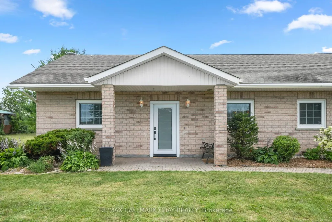
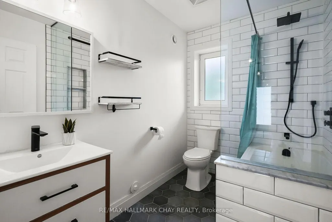
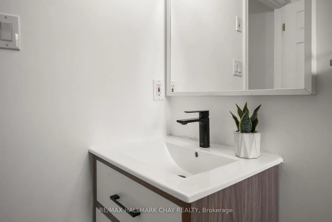
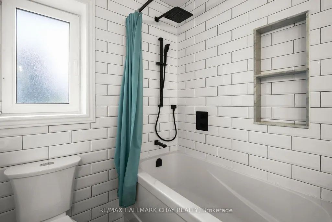
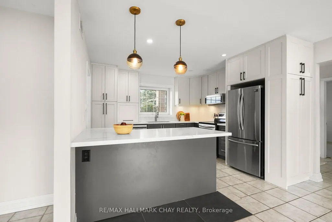
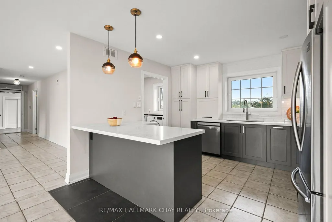
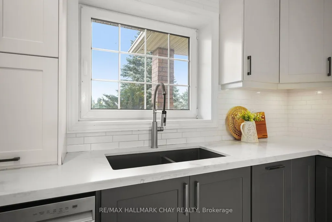
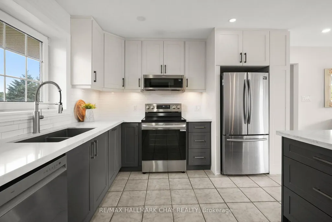
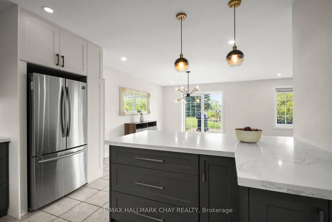
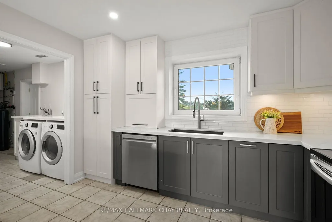
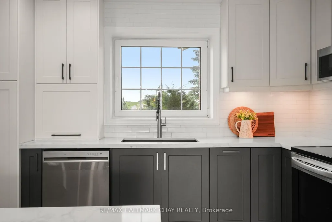
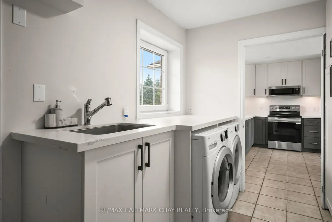
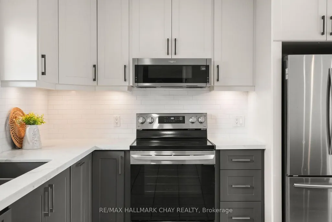
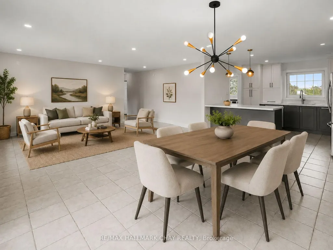
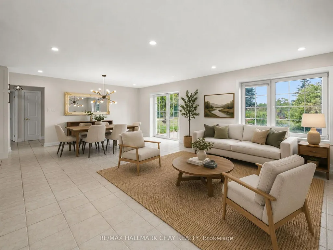
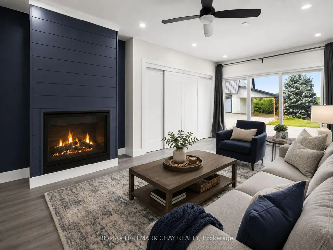
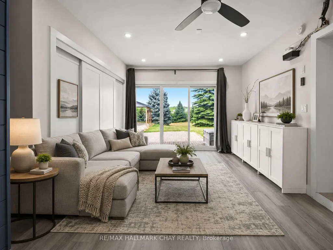
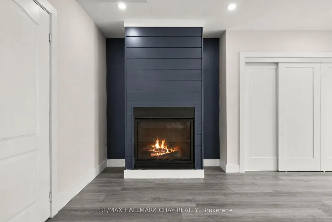
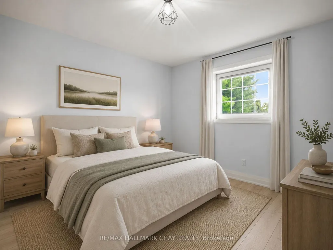
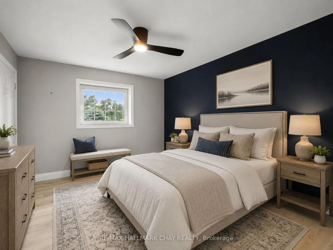
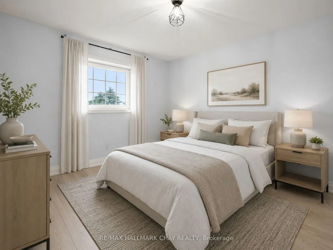
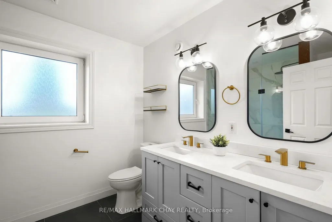
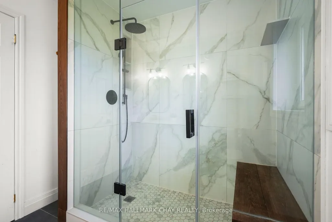
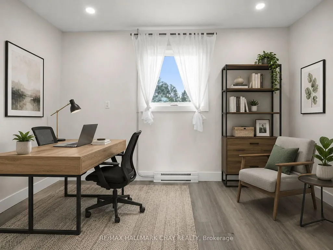
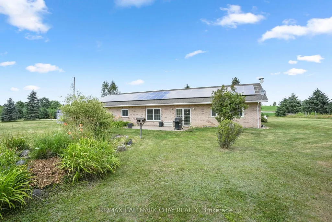
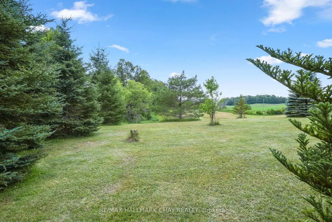
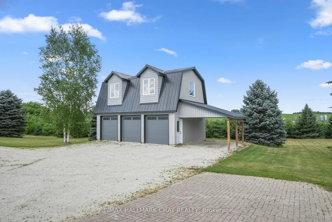
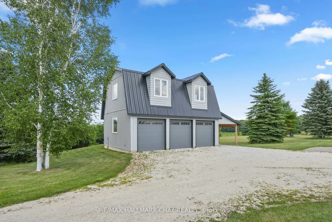
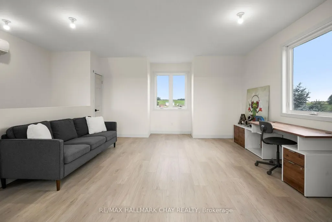
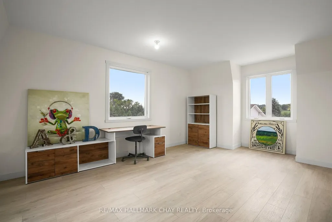
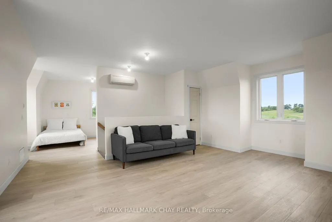
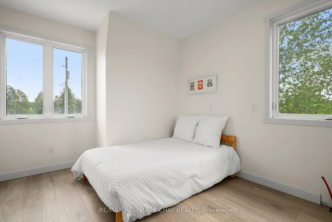
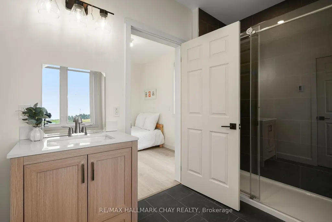
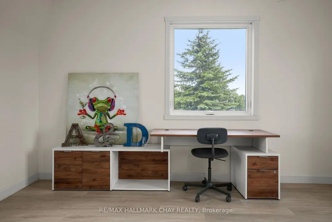
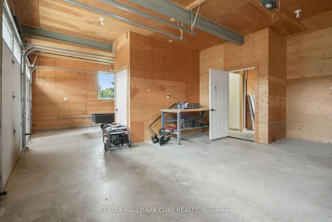
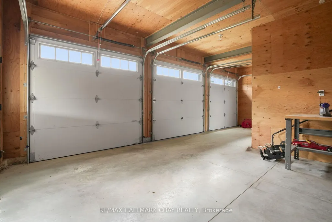
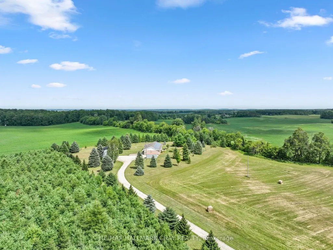
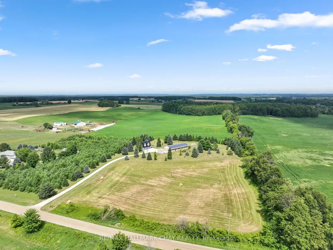
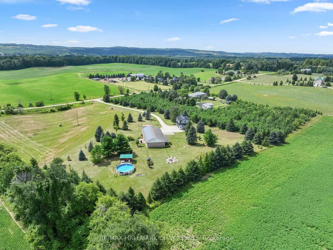
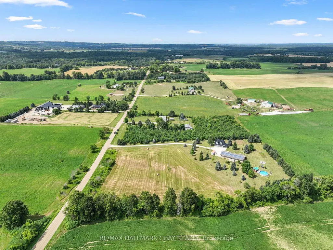
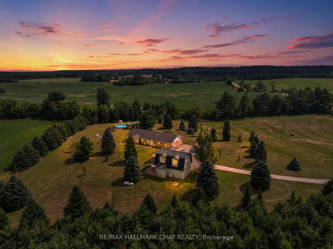
Renovated Home, Detached Shop with Loft, Multigenerational Options in the Beautiful Mulmur Hills! Situated on just under 5 acres this home was built with energy-efficient ICF construction and radiant in-floor heating, offering exceptional year-round comfort while oversized windows fill every room with natural light and capture sweeping countryside views. The home features lovely upgrades throughout including bathrooms, kitchen, flooring and a thoughtfully converted attached garage adds valuable living space and with a separate entrance, there are options for an in-law suite. The newly build two storey, two bay detached garage with an attached carport is complete with radiant in-floor heating on the main level, ductless heating and air conditioning in the loft, and a private entrance to the approximately 600 sq. ft. finished upper level, this incredible space is ideal for a nanny suite, guest quarters, home business, studio, or future income opportunity. The loft already includes a finished bathroom, its own separate septic system with room for expansion, and a kitchen rough-in, making it ready for your finishing touches. Outside, enjoy a property with panoramic Mulmur views, an easy-care ionizer pool system, and just the right balance of open space and privacy. Recent improvements include: New Front Door (2024), West-Facing Window and Sliding Door (2021), Numerous Interior Renovations, and Updated Appliances; Dishwasher 2024, Washer & Dryer 2020, Fridge & Microwave 2019. Warm in the winter, cool in the summer, and designed to embrace the surrounding landscape, this is a truly exceptional property offering comfort, flexibility, and endless possibilities, all with views and a convenient location to enjoy all Mulmur has to offer and be minutes to Airport Road for easy access to the GTA.
| Price History | |
|---|---|
| 9/18/2026 | Listed $1,050,000 |
General Features
| Sewer | Septic |
|---|---|
| Cooling | Central Air |
| Roof | Asphalt Shingle,Solar |
| Architectural Style | Bungalow |
| Pool Features | Above Ground |
| Construction Materials | Brick |
| Heater Type | Radiant |
| Parking Spaces | 8 |
| Property Subtype | Detached |
| Tax Year | 2026 |
| Lot Depth | 555.2 |
| County | Dufferin |
| New Construction | No |
| Property Type | Residential Freehold |
| Attached Garage | No |
| Facing Direction | East |
| Garage Y/N | Yes |
| Other Structures | Out Buildings |
| Status | New |
| City | Mulmur |
| Senior Community Y/N | No |
| Lot Size Units | Feet |
| Property Attached Y/N | No |
| Tax Annual Amount | 6888.37 |
| Virtual Tour | https://cassidy-joe-real-estate.aryeo.com/sites/rwnlqjxn/unbranded |
| Standard Status | Active |
| Occupancy Type | Owner |
| Legal Description | PT W 1/2 LT 27 CON 8 EHS,PT 3,7R4761; MULMUR; CONSENT OF THE COMMITTEE OF ADJUSTMENTS ATTACHED TO LTD26113 |
Interior Features
| Interior Amenities | Carpet Free,Primary Bedroom - Main Floor,In-Law Capability,In-Law Suite,Guest Accommodations |
|---|---|
| Basement | None |
| Fireplace Features | Propane |
| Heat Source | Other |
| Basement (Y/N) | No |
| Air Conditioning Y/N | Yes |
| Heating Y/N | Yes |
| Fireplace Y/N | Yes |
| Total Bedrooms | 4 |
| Elevator? | No |
| Total Baths | 3 |
| Bedrooms | 3+1 |
| Living Area Range | 2000-2500 |
Exterior Features
| Parking Features | Private |
|---|---|
| Water Source | Drilled Well |
| Total Parking | 10.0 |
| Garage Type | Detached |
| Foundation Details | Poured Concrete |
| Spa | No |
| Lot Size Source | GeoWarehouse |
| Waterfront Y/N | No |
| Covered Spaces | 2.0 |
Amenities
- Views
- New Construction
- Adult 55+
- Lease To Own
- No Strata Fees
- Furnished
- Primary On Main
- Air Conditioning
- Seller Finance
- Green
- Fixer Upper
- Horse
- Golf
- Fireplace
- Deck
- Garage
- Basement
- Pool
Property vs Single Family Average in L9V 0M9
Price
Taxes
 Toronto Real Estate Board (TRREB); All information deemed reliable but not guaranteed. All properties are subject to prior sale, change or withdrawal. Neither listing broker(s) or information provider(s) shall be responsible for any typographical errors, misinformation, misprints and shall be held totally harmless. Listing(s) information is provided for consumer's personal, non-commercial use and may not be used for any purpose other than to identify prospective properties consumers may be interested