
Open House Sun, Sep 20th 2:00 PM - 4:00 PM
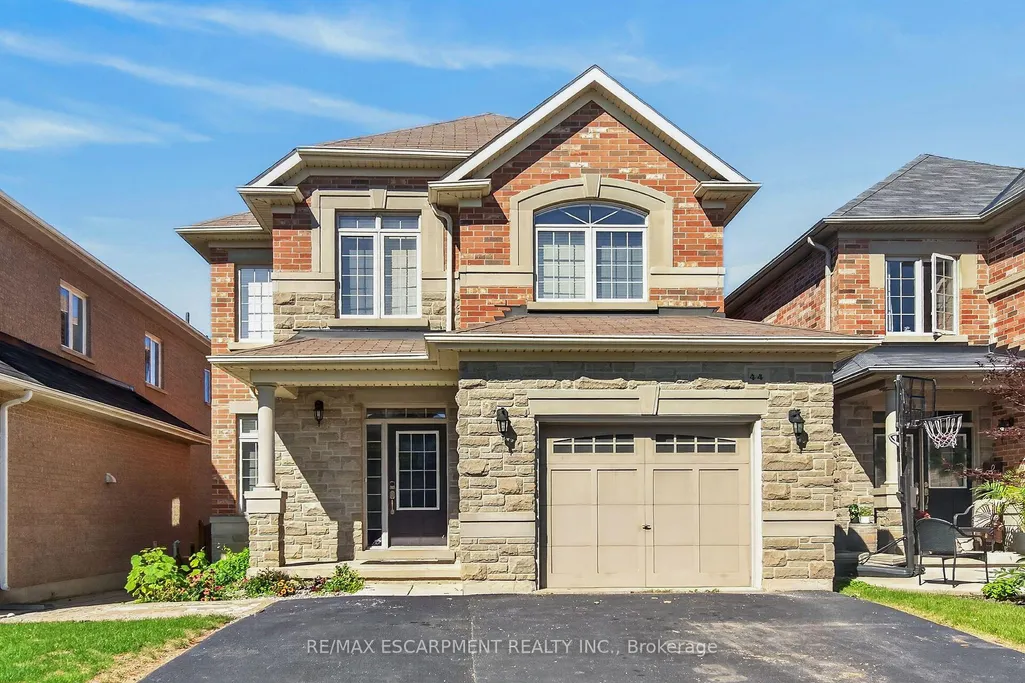
Address
44 Matteo Trail, Hamilton, ON
Price
$ 849,900
Property Attributes
- MLS#X13776732
- TypeSingle Family
- Listing Status New
- CityHamilton
- AreaSheldon
- NeighbourhoodSheldon
- Postal CodeL9B 0E6
- Style2-Storey
- Taxes$ 6867
- Price$ 849,900
- Bedrooms3
- Full Bathrooms3
- Half Bathrooms0
- Sqr Footage1500-2000
- Lot Size0.25 Acres
Data Source:
Toronto Real Estate Board (TRREB)
Property Description
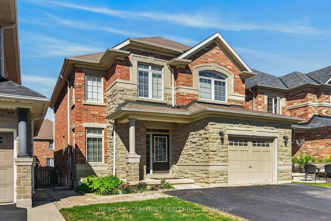
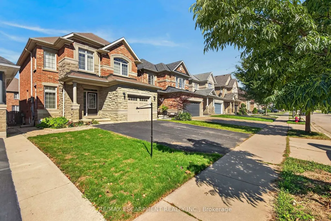
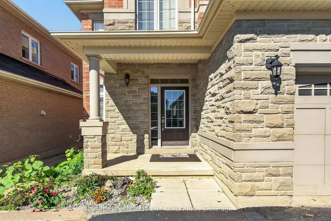
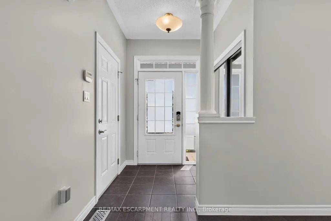
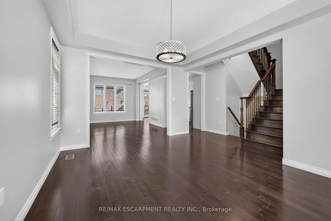
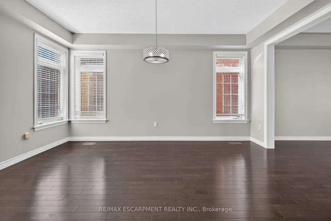
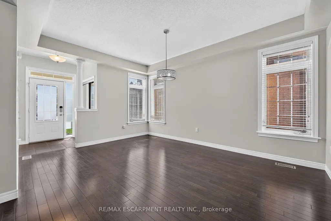
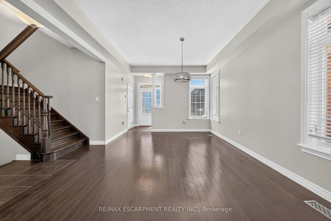
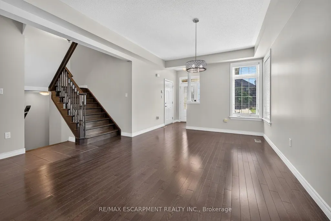
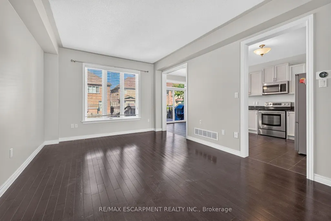
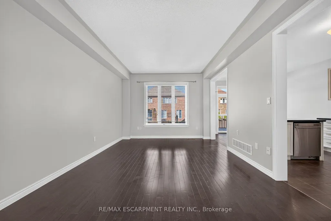
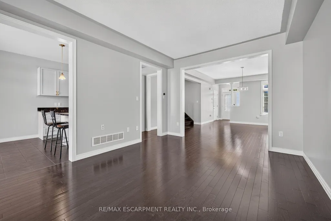
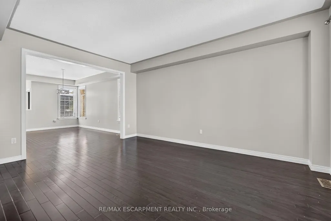
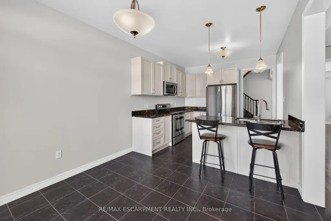
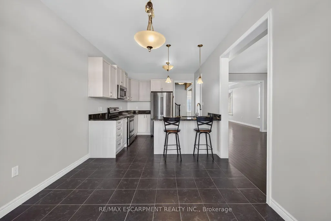
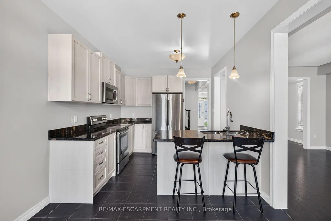
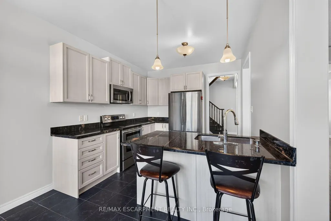
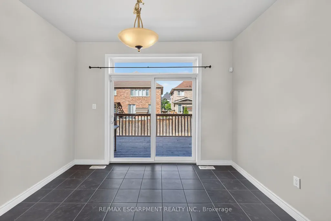
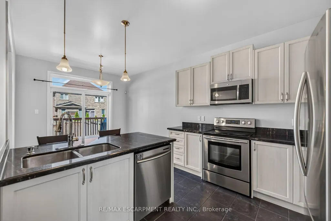
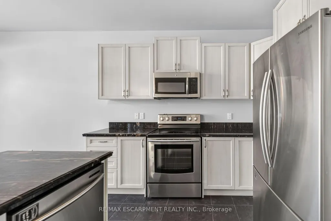
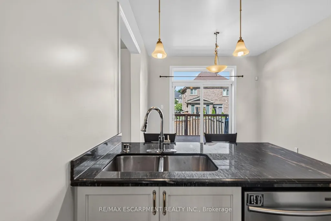
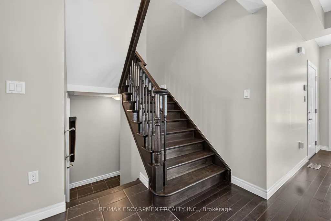
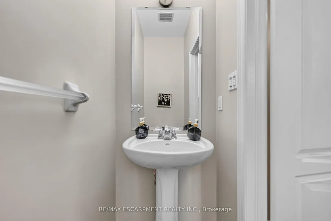
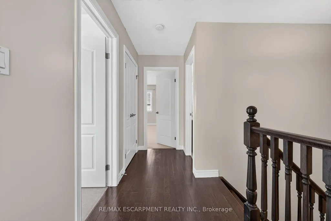
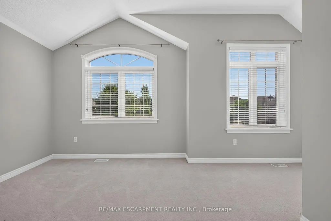
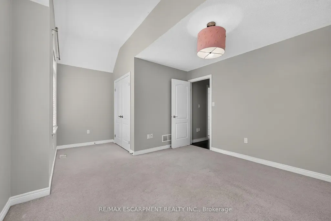
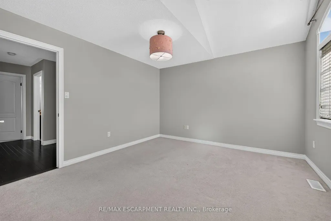
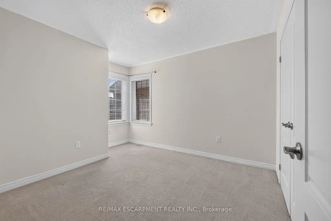
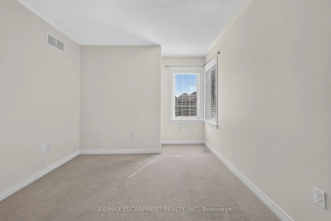
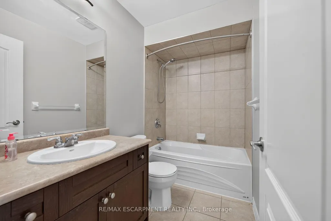
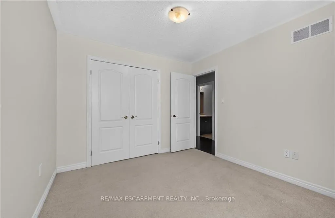
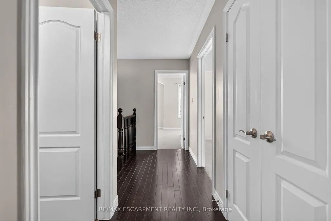
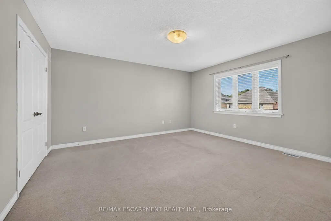
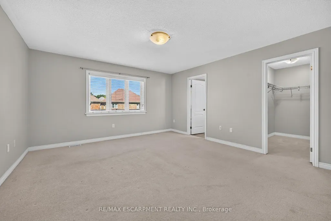
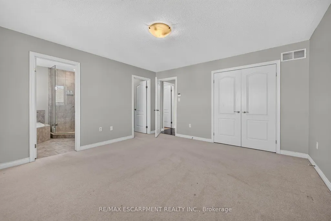
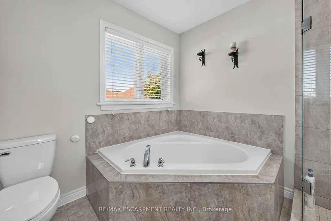
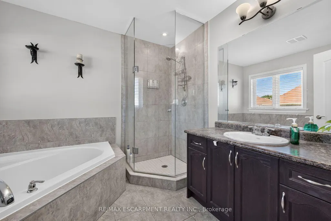
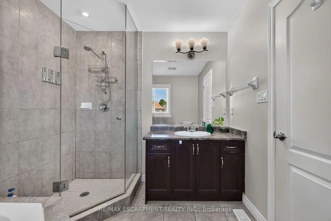
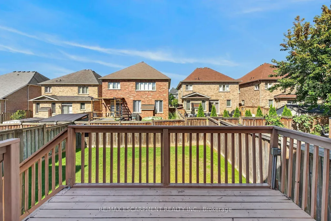
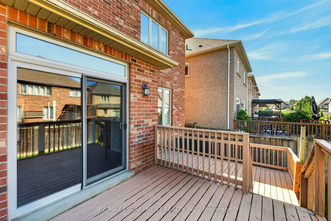
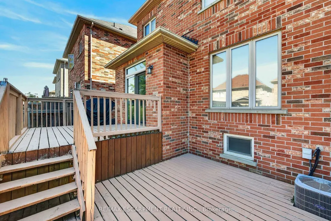
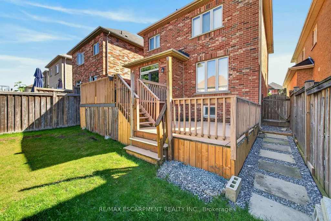
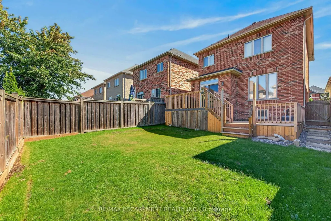
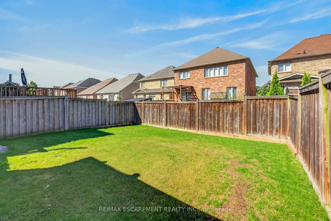
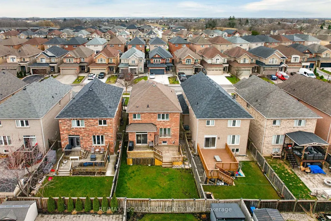
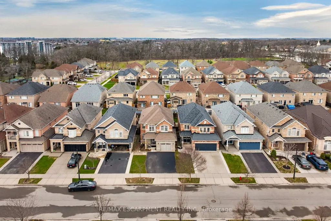
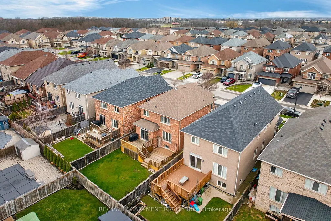
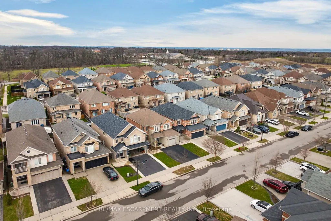
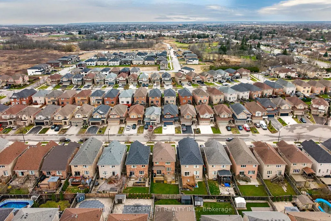
Welcome to 44 Matteo Trail, Hamilton. Pristine, meticulously maintained and quality built by an Award Winning builder located on prime West Hamilton Mountain, with tons of quality upgrades and features, ready to move in and enjoy! Upper level features primary bedroom with spa like ensuite bath, glass stand up shower and walk in closet, additional two bedrooms and full main bath. Main level features kitchen with upgraded cabinets and counters, s/s appliances and breakfast room. Large family room boasting hardwood flooring along with separate dining/living room with hardwood floors, oak stairs and powder room. Full unspoiled basement awaits for your personal touches with tons of room. Enjoy fully fenced back yard with two tier deck ideal for barbecuing and enjoyment/entertainment of summer days/nights. Double driveway, with single car garage with inside entry. Near schools, highway access, Upper James shopping district, Hamilton International Airport, Redeemer University, Mohawk College, St. Joes Hospital (Fennel Campus) and parks. This beauty will accommodate any family that is looking for comfort and enjoyment. Must be seen. Freshly painted. RSA.
| Price History | |
|---|---|
| 9/12/2026 | Listed $849,900 |
General Features
| Sewer | Sewer |
|---|---|
| Cooling | Central Air |
| Roof | Asphalt Shingle |
| Architectural Style | 2-Storey |
| Pool Features | None |
| Construction Materials | Brick,Stone |
| Heater Type | Forced Air |
| Parking Spaces | 2 |
| Property Subtype | Detached |
| Tax Year | 2026 |
| Lot Depth | 108.33 |
| PropertyFeatures | Park,Place Of Worship,Public Transit,School |
| County | Hamilton |
| New Construction | No |
| Property Type | Residential Freehold |
| Attached Garage | No |
| Facing Direction | West |
| Garage Y/N | Yes |
| Status | New |
| City | Hamilton |
| Senior Community Y/N | No |
| Lot Size Units | Feet |
| Property Attached Y/N | No |
| Tax Annual Amount | 6867.4 |
| Virtual Tour | https://www.myvisuallistings.com/cvtnb/362957 |
| Standard Status | Active |
| Occupancy Type | Owner |
| Legal Description | LOT 106,PLAN 62M1166 SUBJECT TO AN EASEMENT IN GROSS AS IN WE796371 CITY OF HAMILTON |
Interior Features
| Interior Amenities | Water Heater |
|---|---|
| Basement | Full,Unfinished |
| Heat Source | Gas |
| Basement (Y/N) | No |
| Air Conditioning Y/N | Yes |
| Heating Y/N | Yes |
| Fireplace Y/N | No |
| Total Bedrooms | 3 |
| Elevator? | No |
| Total Baths | 3 |
| Bedrooms | 3 |
| Living Area Range | 1500-2000 |
Exterior Features
| Parking Features | Private Double |
|---|---|
| Total Parking | 3.0 |
| Garage Type | Attached |
| Foundation Details | Poured Concrete |
| Spa | No |
| Lot Size Source | GeoWarehouse |
| Waterfront Y/N | No |
| Covered Spaces | 1.0 |
Amenities
- Views
- New Construction
- Adult 55+
- Lease To Own
- No Strata Fees
- Furnished
- Primary On Main
- Air Conditioning
- Seller Finance
- Green
- Fixer Upper
- Horse
- Golf
- Fireplace
- Deck
- Garage
- Basement
- Pool
Property vs Single Family Average in L9B 0E6
Price
Visits
 Toronto Real Estate Board (TRREB); All information deemed reliable but not guaranteed. All properties are subject to prior sale, change or withdrawal. Neither listing broker(s) or information provider(s) shall be responsible for any typographical errors, misinformation, misprints and shall be held totally harmless. Listing(s) information is provided for consumer's personal, non-commercial use and may not be used for any purpose other than to identify prospective properties consumers may be interested