

Address
142 Marcella Crescent, Hamilton, ON
Price
$ 799,900
Property Attributes
- MLS#X13759114
- TypeSingle Family
- Listing Status New
- CityHamilton
- AreaGershome
- NeighbourhoodGershome
- Postal CodeL8K 6G3
- StyleBacksplit 4
- Taxes$ 5045
- Price$ 799,900
- Bedrooms5
- Full Bathrooms2
- Half Bathrooms0
- Sqr Footage1100-1500
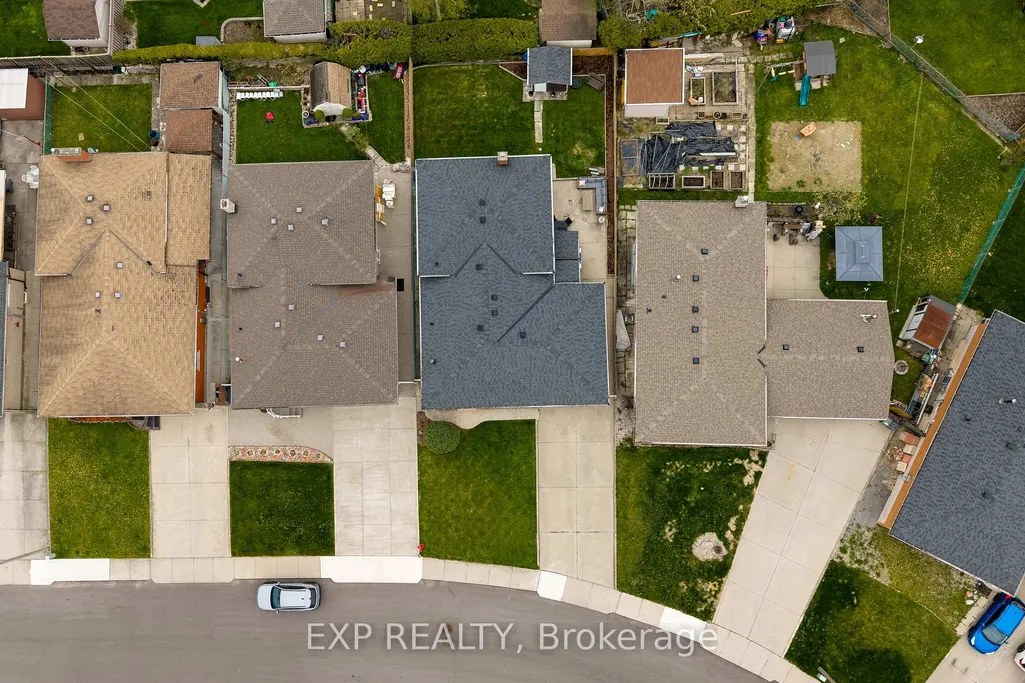
- Lot Size0.25 Acres
Data Source:
Toronto Real Estate Board (TRREB)
Property Description
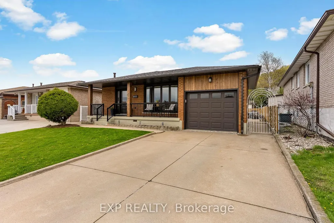
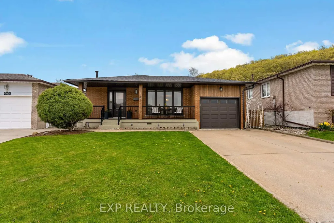
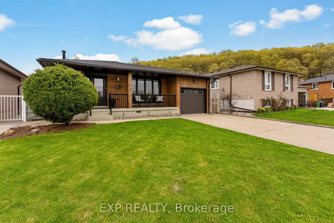
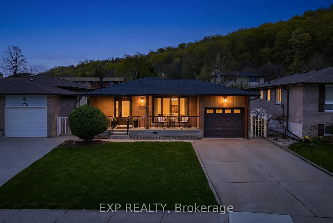
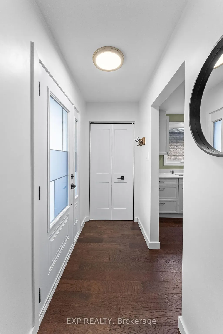
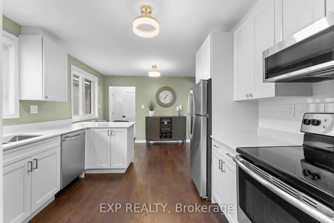
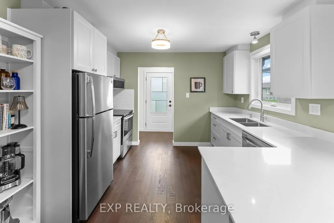
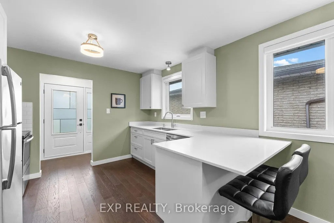
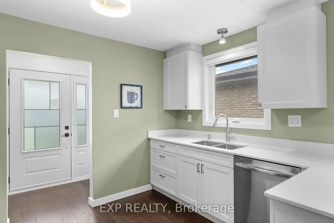
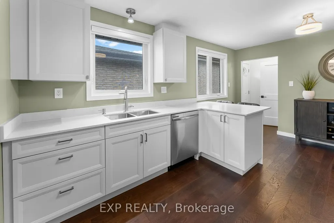
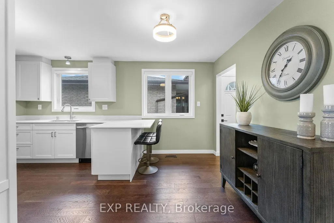
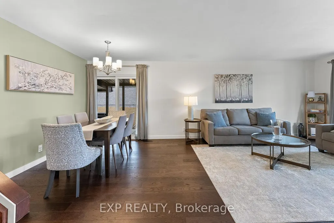
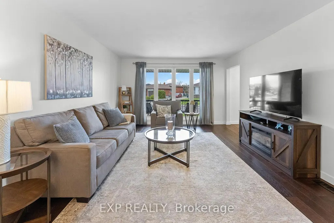
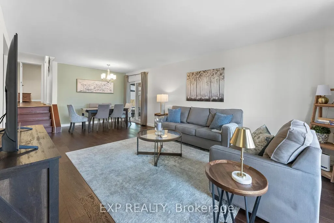
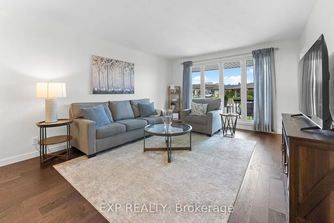
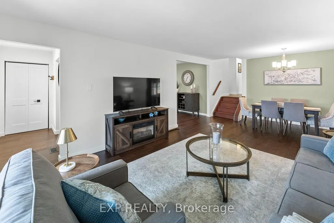
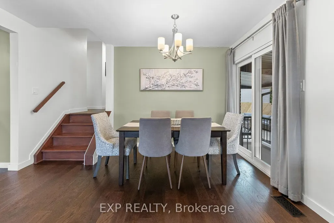
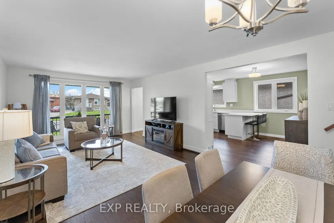
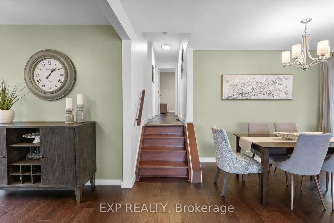
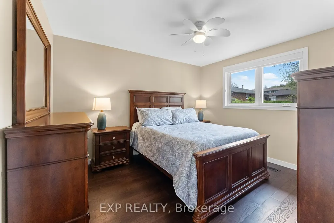
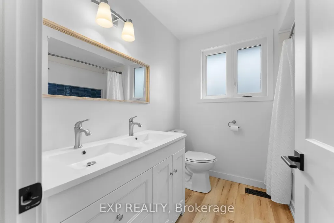
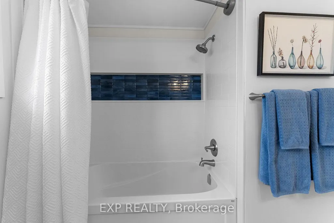
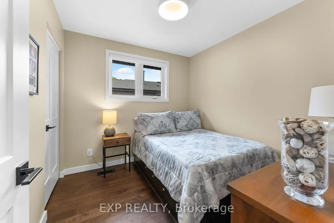
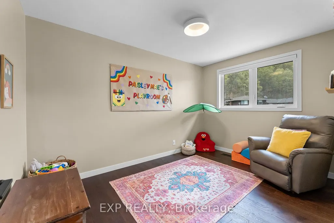
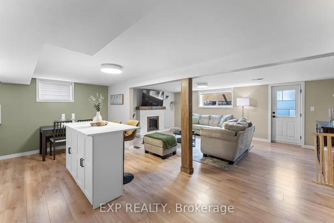
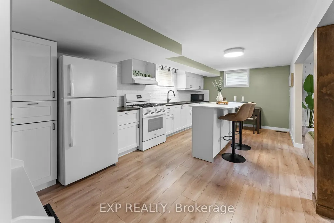
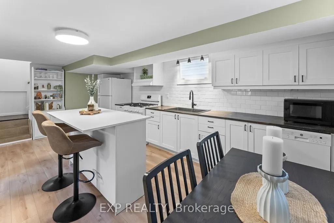
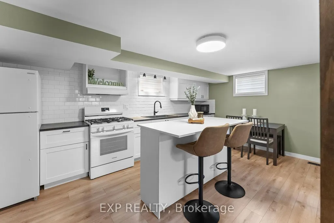
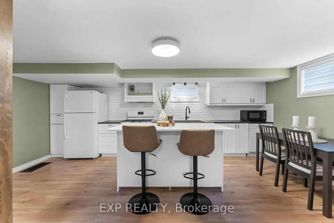
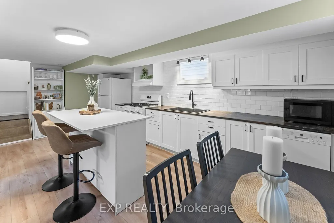
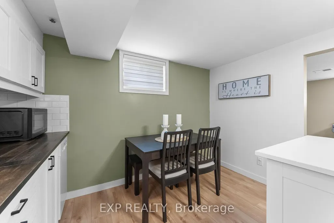
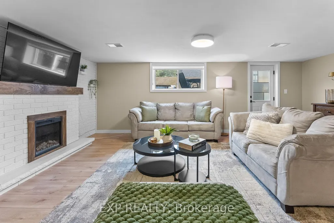
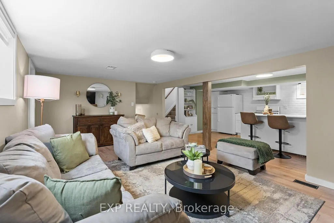
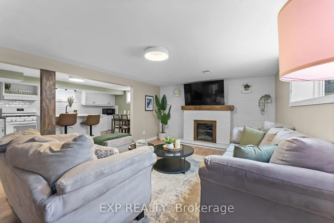
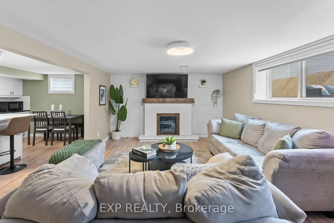
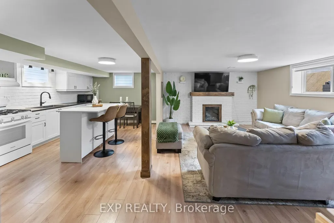
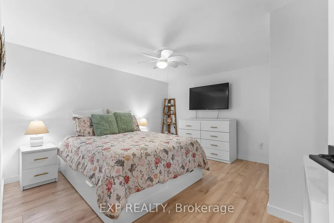
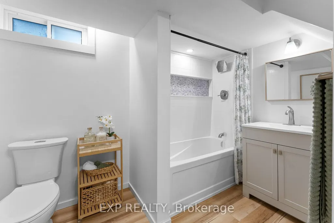
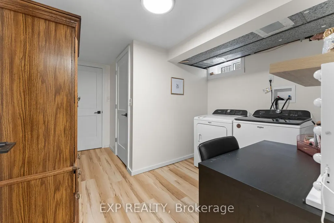
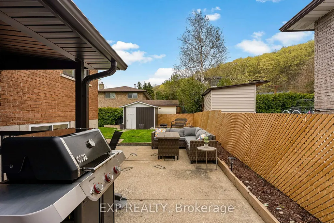
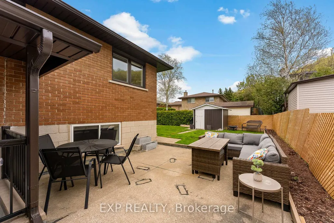
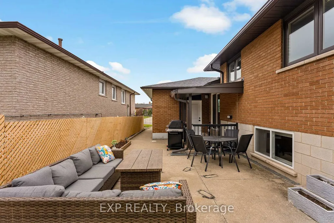
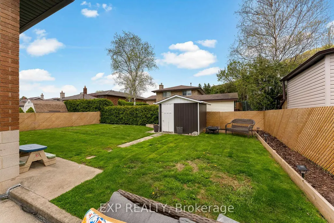
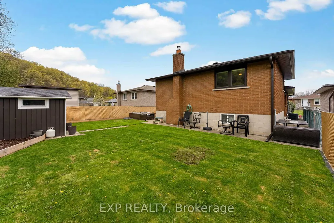
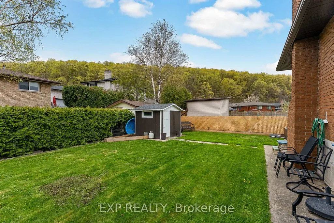
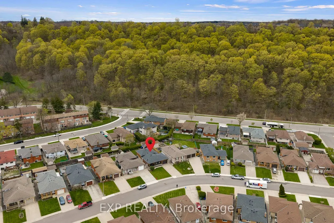
At $799,900, 142 Marcella Crescent deserves a second look. This beautifully updated 4-level backsplit in Hamilton's sought-after Davis Creek neighbourhood offers something increasingly hard to find at this price point: space, flexibility and a long list of major improvements already completed. Roof, windows, soffits, fascia, furnace, A/C, flooring, paint, appliances, custom closets, 2 renovated kitchens and an updated 5-piece bathroom. The expensive stuff, the pretty stuff and plenty in between has already been taken care of. With 4 finished levels, 2 kitchens, multiple living areas and separate entry points-including a side entrance and covered walk-up to the lower levels, the layout is ideal for multigenerational families, adult children, extended family, or buyers who simply want more space and separation under one roof. The main level is bright and welcoming with an updated kitchen and easy flow into the dining and living areas. Upstairs you'll find 3 bedrooms and an updated 5-piece bathroom. The lower levels add even more living space with a second renovated kitchen, spacious family areas and 2 additional rooms that could serve as offices, guest rooms, hobby spaces or potential additional sleeping areas depending on your needs. Set at the base of the Niagara Escarpment, you're steps from Bruce Trail access and close to Little Davis Falls and Glover's Falls, with peaceful escarpment views from your backyard. Greenhill Park, Veevers Park, top-rated schools, transit and everyday amenities are nearby, with easy access to the Red Hill Valley Parkway.I f you're comparing homes around $800K, don't just compare asking prices. Compare what's already been done-and what you may still need to spend after closing. Here, you can move in and enjoy it.
| Price History | |
|---|---|
| 9/9/2026 | Listed $799,900 |
General Features
| Sewer | Sewer |
|---|---|
| Cooling | Central Air |
| Roof | Asphalt Shingle |
| Architectural Style | Backsplit 4 |
| Pool Features | None |
| Construction Materials | Brick |
| Heater Type | Forced Air |
| Parking Spaces | 4 |
| Property Subtype | Detached |
| Tax Year | 2025 |
| Lot Depth | 107.4 |
| PropertyFeatures | School,School Bus Route,Park,Public Transit |
| County | Hamilton |
| New Construction | No |
| Property Type | Residential Freehold |
| Attached Garage | No |
| Facing Direction | East |
| Garage Y/N | Yes |
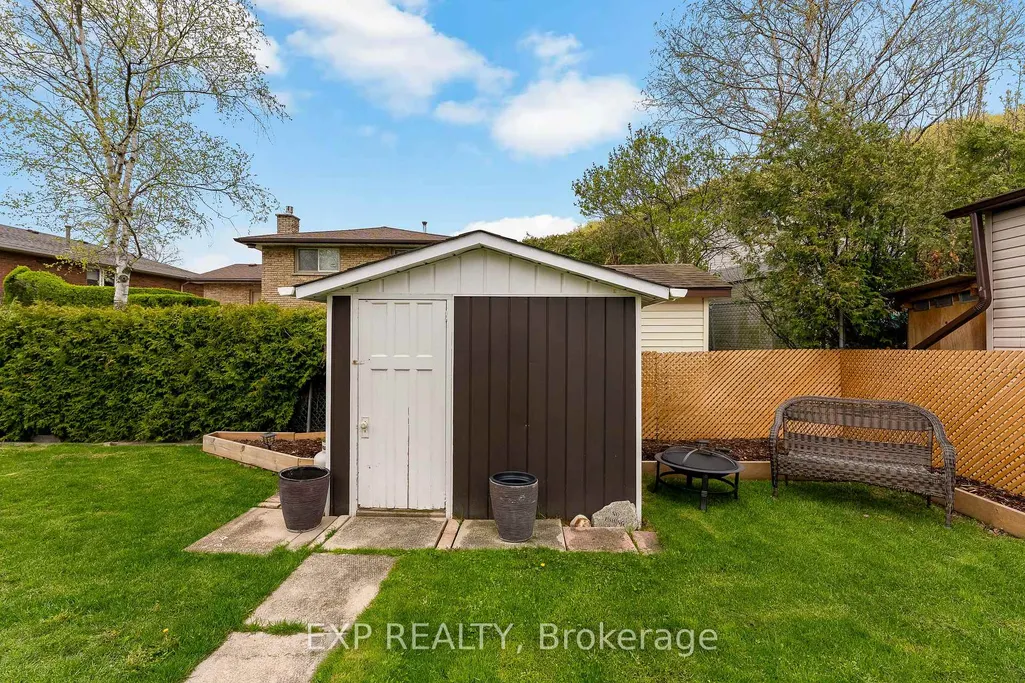
| Other Structures | Fence - Full,Shed |
| Status | New |
| City | Hamilton |
| Senior Community Y/N | No |
| Lot Size Units | Feet |
| Property Attached Y/N | No |
| Tax Annual Amount | 5045.28 |
| Virtual Tour | https://my.matterport.com/show/?m=oKSufmCXkez |
| Standard Status | Active |
| Occupancy Type | Owner |
| Legal Description | PCL 72-1,SEC M106 ; LT 72,PL M106 ; HAMILTON |
Interior Features
| Interior Amenities | Carpet Free |
|---|---|
| Basement | Full,Separate Entrance,Finished,Walk-Up |
| Fireplace Features | Family Room,Natural Gas |
| Heat Source | Gas |
| Basement (Y/N) | No |
| Air Conditioning Y/N | Yes |
| Heating Y/N | Yes |
| Fireplace Y/N | Yes |
| Total Bedrooms | 5 |
| Elevator? | No |
| Total Baths | 2 |
| Bedrooms | 3+2 |
| Living Area Range | 1100-1500 |
Exterior Features
| Exterior Amenities | Patio,Porch,Landscaped |
|---|---|
| Parking Features | Private Double |
| Total Parking | 5.0 |
| Garage Type | Attached |
| Foundation Details | Poured Concrete |
| Spa | No |
| Lot Size Source | MPAC |
| Waterfront Y/N | No |
| Covered Spaces | 1.0 |
Amenities
- Views
- New Construction
- Adult 55+
- Lease To Own
- No Strata Fees
- Furnished
- Primary On Main
- Air Conditioning
- Seller Finance
- Green
- Fixer Upper
- Horse
- Golf
- Fireplace
- Deck
- Garage
- Basement
- Pool
Property vs Single Family Average in L8K 6G3
Price
Visits
 Toronto Real Estate Board (TRREB); All information deemed reliable but not guaranteed. All properties are subject to prior sale, change or withdrawal. Neither listing broker(s) or information provider(s) shall be responsible for any typographical errors, misinformation, misprints and shall be held totally harmless. Listing(s) information is provided for consumer's personal, non-commercial use and may not be used for any purpose other than to identify prospective properties consumers may be interested