
Address
1137 Ridge Road, Hamilton, ON
Price
$ 1,598,000
Property Attributes
- MLS#X13590914
- TypeSingle Family
- Listing Status New
- CityHamilton
- AreaRural Stoney Creek
- NeighbourhoodRural Stoney Creek
- Postal CodeL8J 2X5
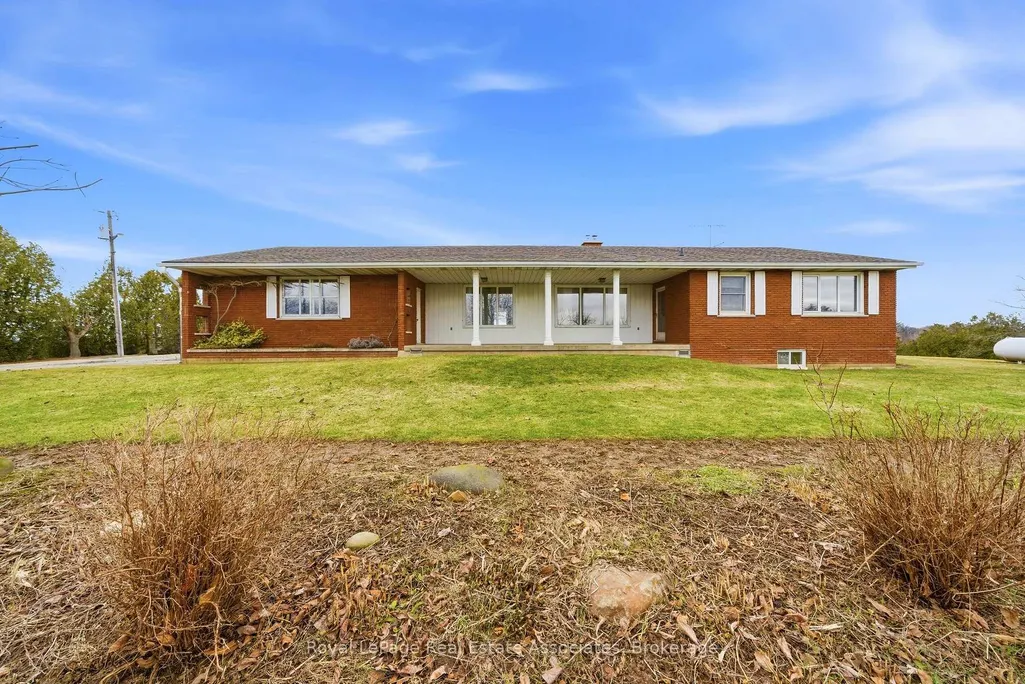
- StyleBungalow
- Taxes$ 4380
- Price$ 1,598,000
- Bedrooms3
- Full Bathrooms3
- Half Bathrooms0
- Sqr Footage2000-2500
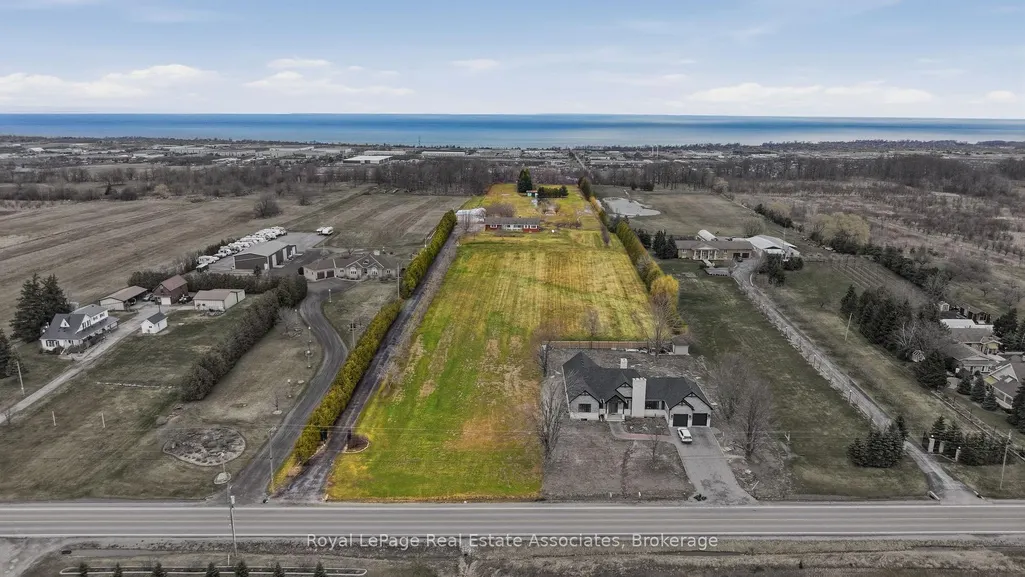
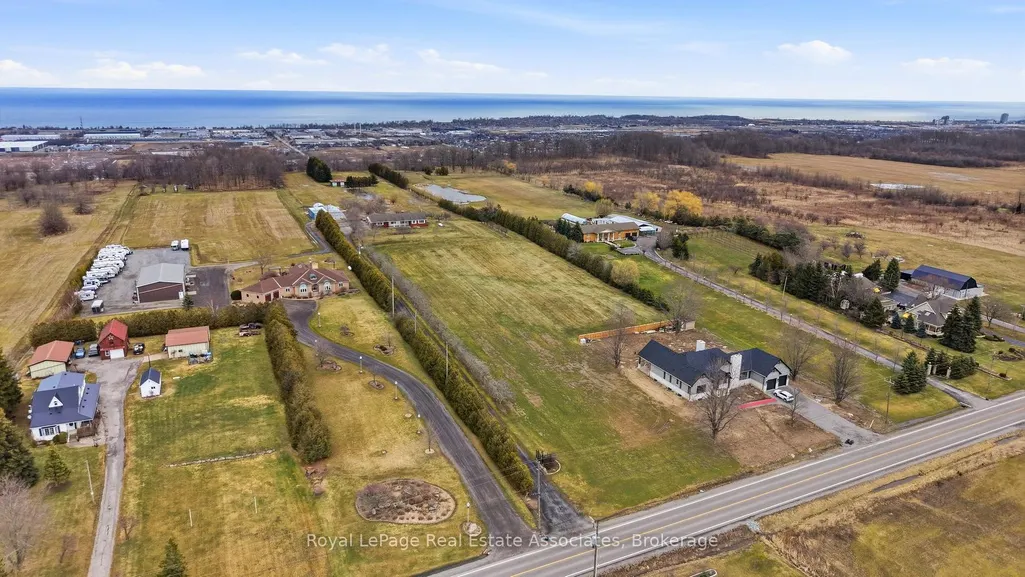
- Lot Size7.5 Acres
Data Source:
Toronto Real Estate Board (TRREB)
Property Description
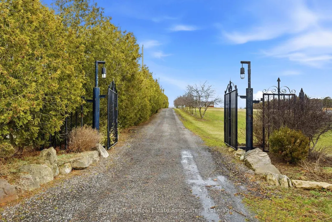
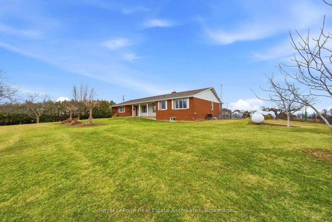
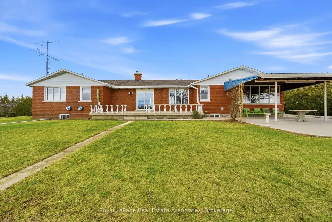
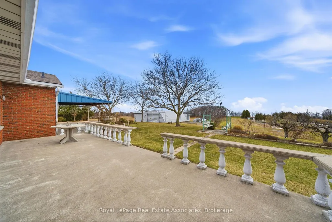
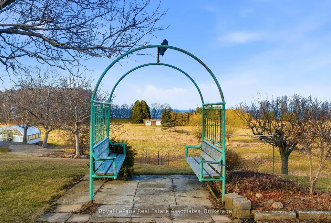
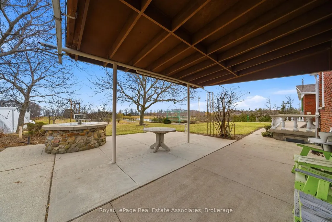
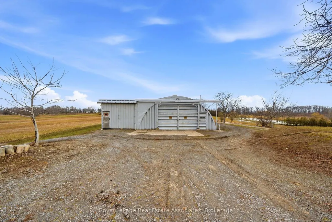
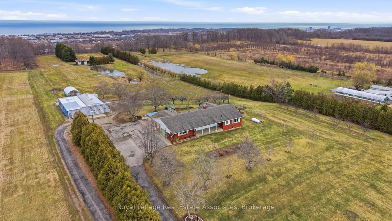
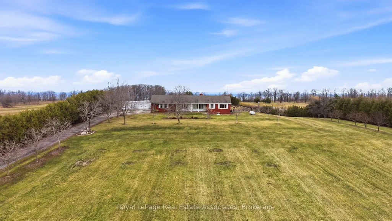
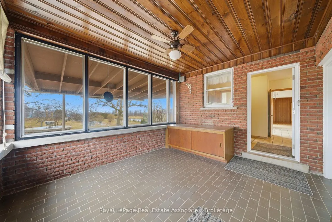
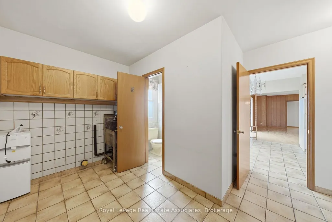
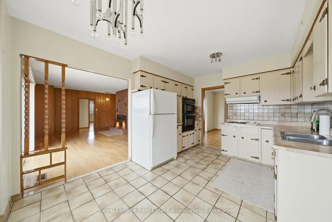
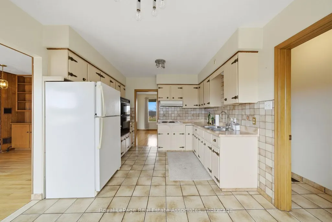
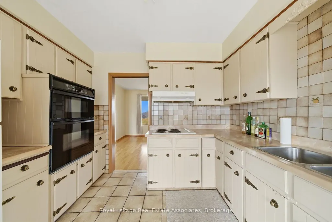
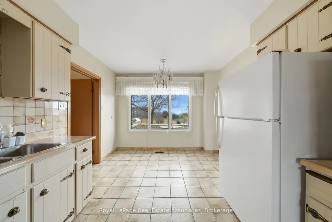
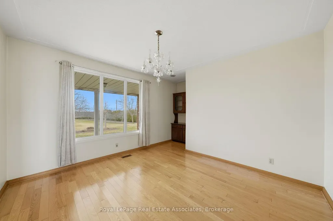

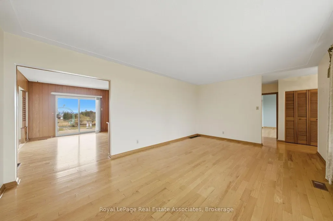
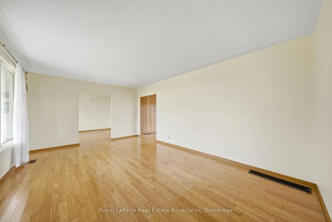
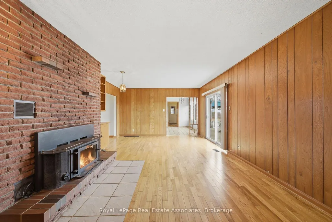
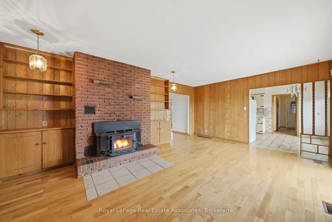
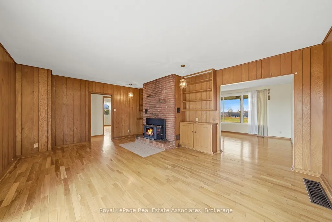
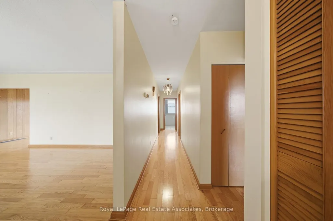
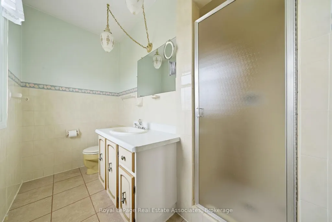
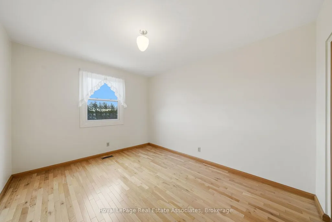
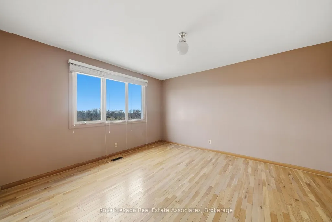
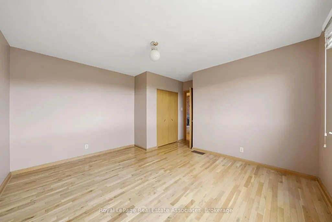
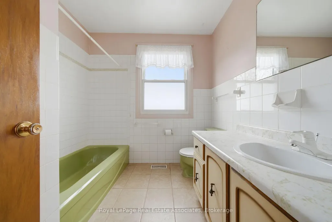
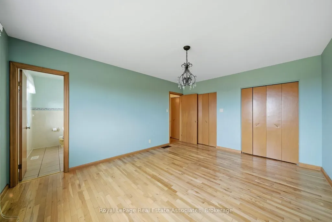
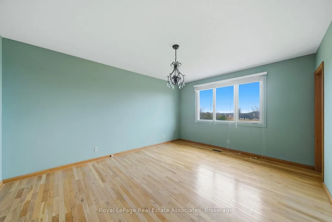
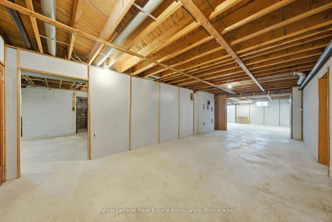
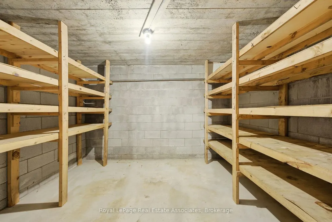
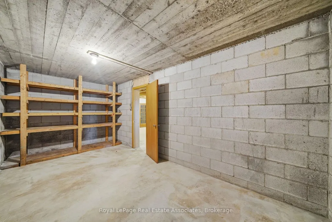
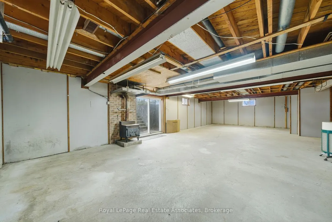
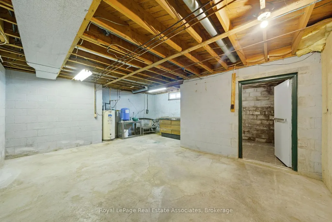
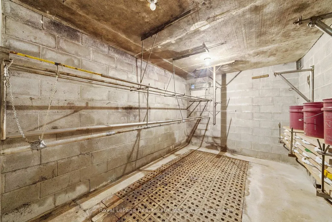
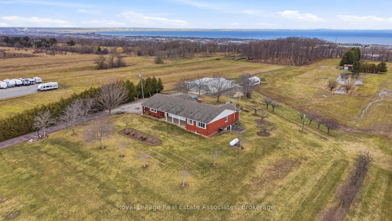
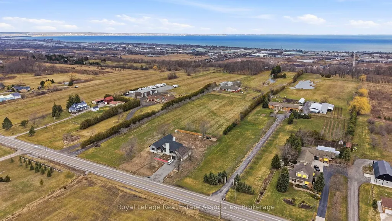
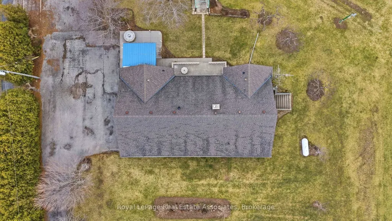
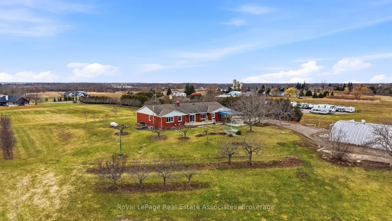
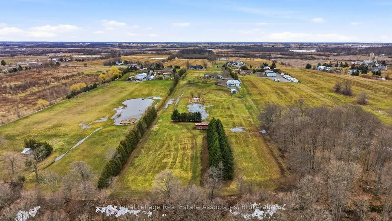
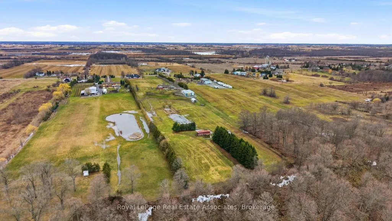
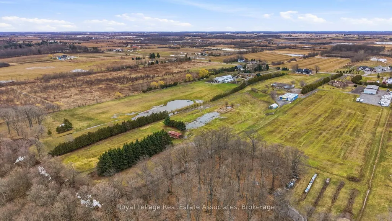
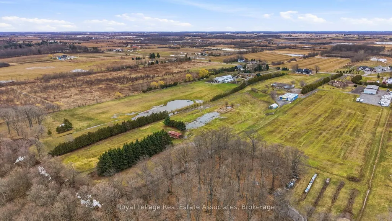
Don't miss this incredible and rare opportunity to own a spacious bungalow located on over 8 acres of scenic land with breathtaking views of the Toronto skyline and backing onto the Niagara Escarpment! If you are searching for privacy and love nature, this home is for you- with stunning sunsets and an ideal location- enjoy country living while still being very close to all city amenities in Stoney Creek! The well maintained, 3 bedroom, 3 washroom bungalow offers a functional layout and plenty of room with ample storage space and lots of natural light- enjoy the beautiful views from the front and back of this home since it is set far back from the road! The full, walk up basement with tall ceilings offers plenty of additional room and is ready to be customized to your lifestyle. In addition, there is a quonset with a garage on the side and a workshop at the back with endless possibilities! This is an ideal setting offering peace and privacy for a family to enjoy!
| Price History | |
|---|---|
| 7/21/2026 | Listed $1,598,000 |
General Features
| Sewer | Septic |
|---|---|
| Cooling | Central Air |
| Roof | Asphalt Shingle |
| Architectural Style | Bungalow |
| Pool Features | None |
| Construction Materials | Brick |
| Heater Type | Forced Air |
| Parking Spaces | 16 |
| Property Subtype | Farm |
| Tax Year | 2026 |
| Lot Depth | 1544.72 |
| PropertyFeatures | Wooded/Treed,Lake/Pond,Clear View,School Bus Route,Greenbelt/Conservation |
| County | Hamilton |
| New Construction | No |
| Property Type | Residential Freehold |
| Attached Garage | No |
| Facing Direction | North |
| Garage Y/N | Yes |
| Other Structures | Quonset,Greenhouse,Shed |
| Status | New |
| City | Hamilton |
| Senior Community Y/N | No |
| Lot Size Units | Feet |
| Property Attached Y/N | No |
| Tax Annual Amount | 4380.23 |
| Standard Status | Active |
| Occupancy Type | Vacant |
| Legal Description | CON 3 PT LOT 7 SLT SC SUBJECT TO EASEMENT |
Interior Features
| Interior Amenities | Auto Garage Door Remote,Propane Tank |
|---|---|
| Basement | Full,Walk-Up |
| Fireplace Features | Family Room |
| Heat Source | Propane |
| Basement (Y/N) | No |
| Air Conditioning Y/N | Yes |
| Heating Y/N | Yes |
| Fireplace Y/N | Yes |
| Total Bedrooms | 3 |
| Elevator? | No |
| Total Baths | 3 |
| Bedrooms | 3 |
| Living Area Range | 2000-2500 |
Exterior Features
| Exterior Amenities | Backs On Green Belt,Private Pond,Lighting,Porch |
|---|---|
| Waterfront | None |
| Total Parking | 19.0 |
| Garage Type | Attached |
| Foundation Details | Block |
| Spa | No |
| Lot Size Source | MPAC |
| Waterfront Y/N | No |
| Covered Spaces | 3.0 |
Amenities
- Views
- New Construction
- Adult 55+
- Lease To Own
- No Strata Fees
- Furnished
- Primary On Main
- Air Conditioning
- Seller Finance
- Green
- Fixer Upper
- Horse
- Golf
- Fireplace
- Deck
- Garage
- Basement
- Pool
Property vs Single Family Average in L8J 2X5
Price
Visits
 Toronto Real Estate Board (TRREB); All information deemed reliable but not guaranteed. All properties are subject to prior sale, change or withdrawal. Neither listing broker(s) or information provider(s) shall be responsible for any typographical errors, misinformation, misprints and shall be held totally harmless. Listing(s) information is provided for consumer's personal, non-commercial use and may not be used for any purpose other than to identify prospective properties consumers may be interested